Hanzas Perons
Hanzas Perons is one of Latvia's most distinctive event venues, where historic industrial architecture meets contemporary functionality. Once a warehouse complex of Riga's former freight railway station, it has been transformed into a multifunctional cultural and event centre, ideal for international conferences, corporate events, concerts, exhibitions, product launches and private occasions.
Event organisers have access to an impressive 1,200 m² main event hall, as well as the East, West, North and South galleries, artist dressing rooms, guest and staff facilities, a professional kitchen, a freight lift, and a range of technical spaces and equipment included in the venue hire.
The main hall has been designed to provide maximum flexibility for events of all formats. Its spacious layout allows for creative stage design, lighting and audiovisual solutions, while movable partition walls enable the hall to be divided into two or three independent sections, adapting the space to the specific requirements of each event.
Efficient event logistics are ensured by direct access from the kitchen and technical storage areas, all located on the same level as the main hall. Event organisers also have access to the fully equipped Vagons Bar, a mobile bar, and other essential equipment, while post-event cleaning is included in the venue hire.
The Hanzas Perons team is always ready to provide guidance and practical support, helping to ensure that every conference, celebration or special event runs smoothly and leaves a lasting impression on its guests.
Venue Highlights
Meeting rooms
Main Hall
1200 m2The event hall is built and arranged in such a way that there are as few obstacles as possible to express the creative thought of scenographers and light and sound artists.
We have also taken care of sliding walls, which make it possible to divide the hall space into 2 or 3 parts.



 1200
Theater
1200
Theater
 -
U-shape
-
U-shape
 -
Boardroom
-
Boardroom
 -
Classroom
-
Classroom
 700
Banquet
700
Banquet
 2000
Reception
2000
Reception
2/3 of Main Hall
761 m2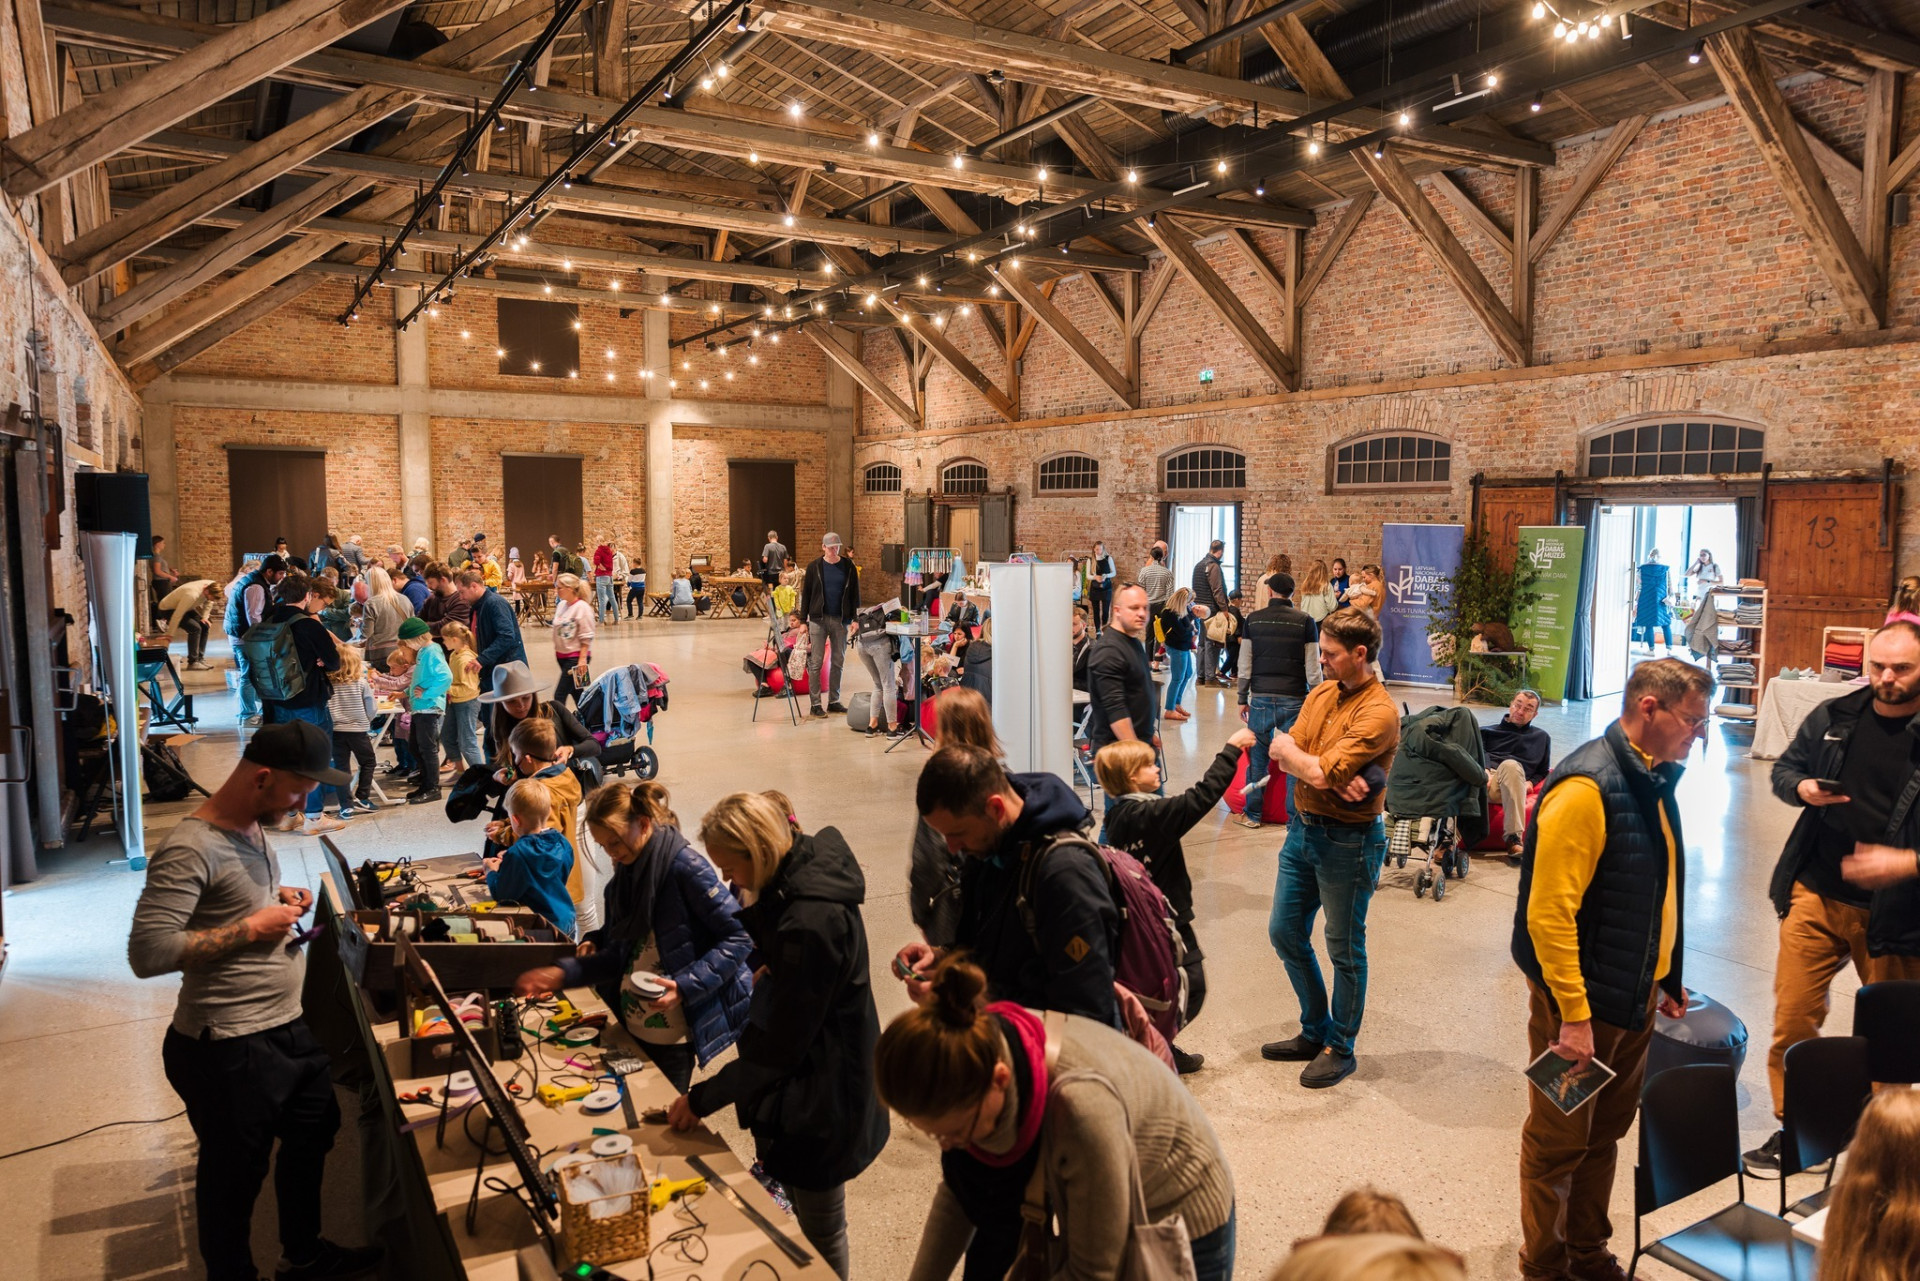

 400
Theater
-
U-shape
-
Boardroom
-
Classroom
210
Banquet
800
Reception
400
Theater
-
U-shape
-
Boardroom
-
Classroom
210
Banquet
800
Reception
1/3 of Main Hall
467 m2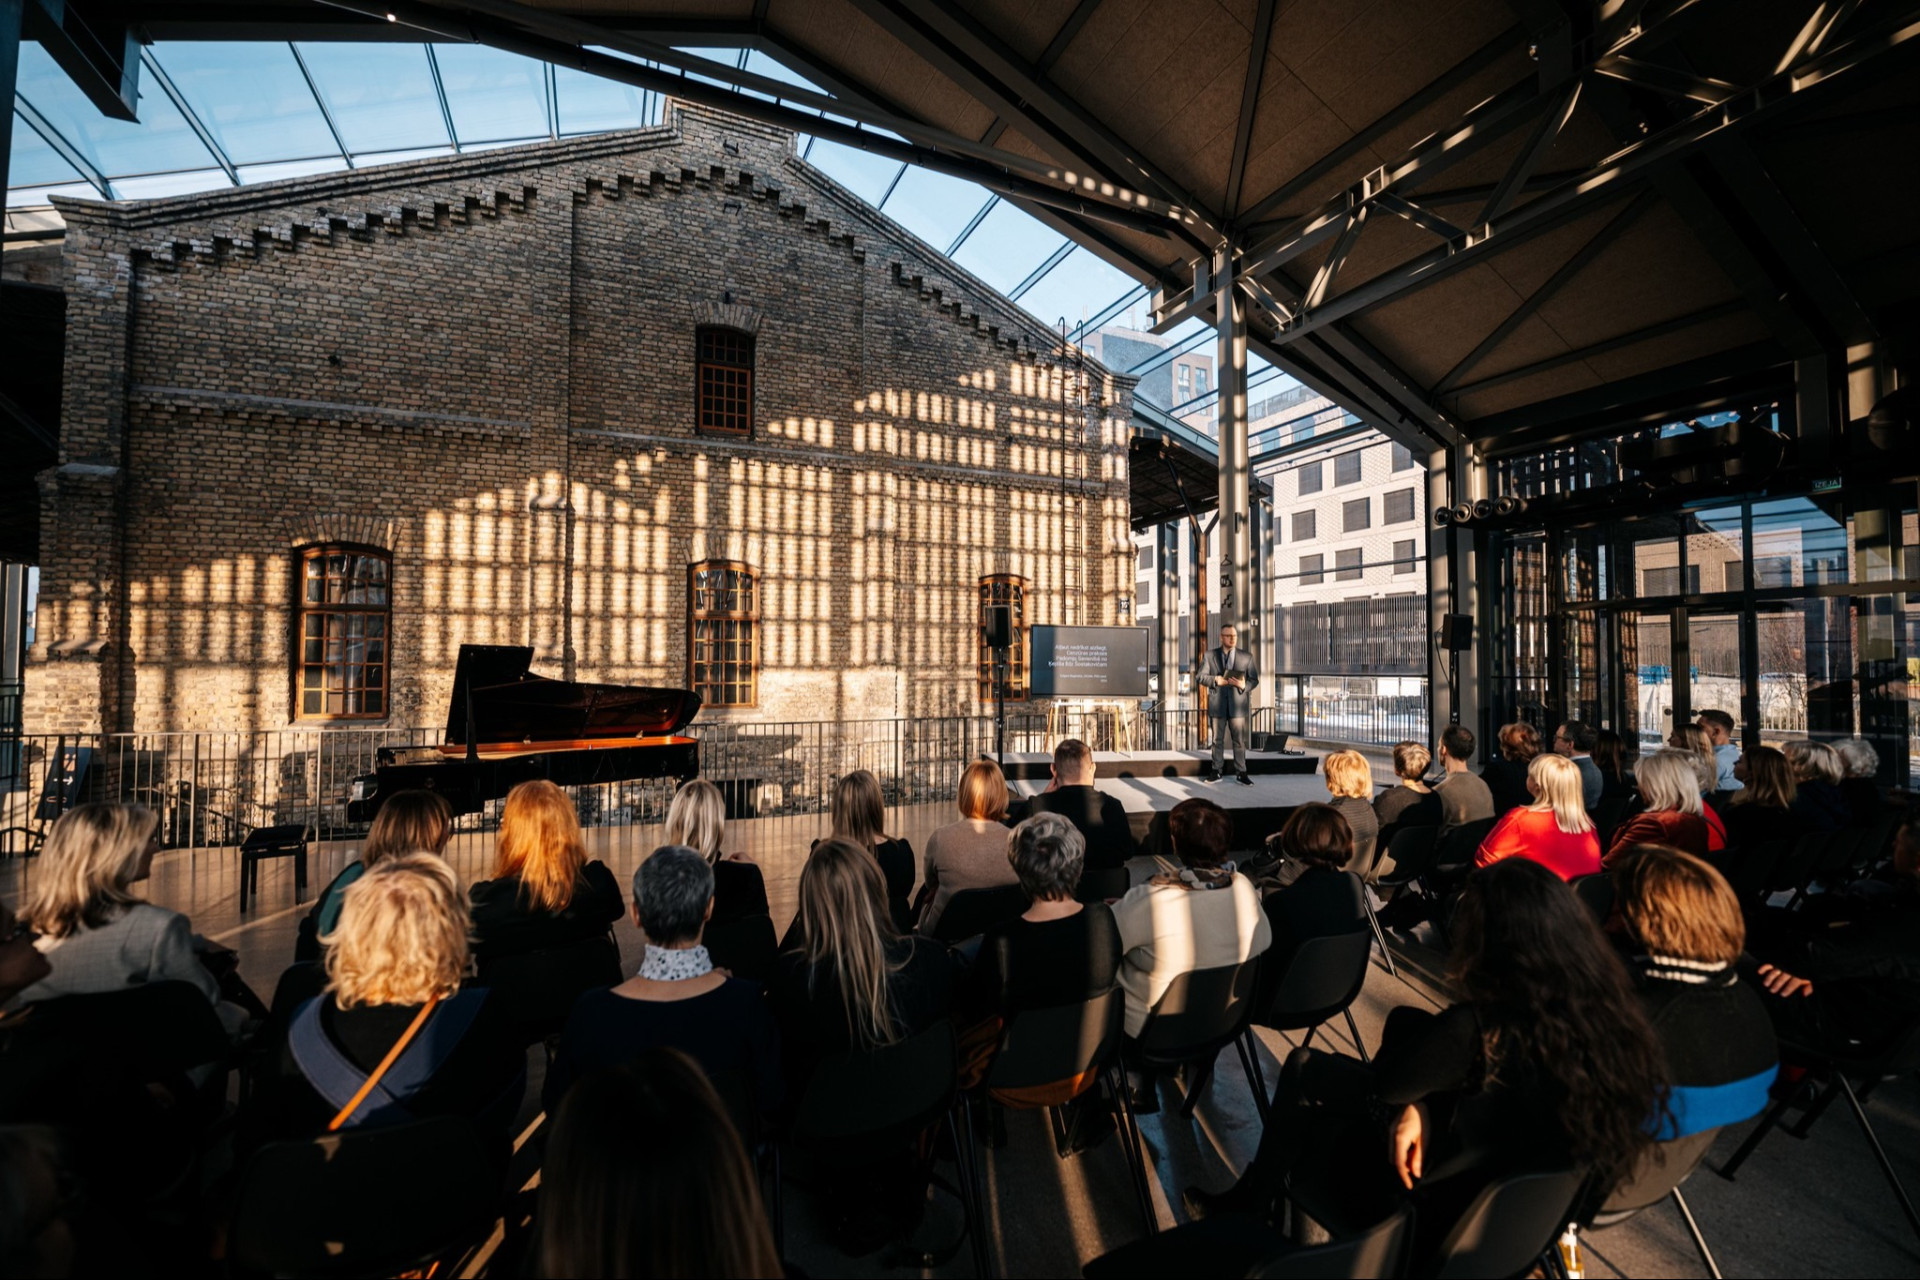
 150
Theater
-
U-shape
-
Boardroom
-
Classroom
100
Banquet
250
Reception
150
Theater
-
U-shape
-
Boardroom
-
Classroom
100
Banquet
250
Reception
Practical Information
Partner Catering
Paid parking is available near the venue
Dressing rooms, kitchen, freight lift and other technical premises
Fully equipped "Vagons" Bar and a mobile bar
Movable partition walls for various event formats
Spacious courtyard for events and activities
Accessible for guests with reduced mobility
Convenient access to technical facilities
~11 km (~20–40 minutes by car)
Bus and trolleybus stop ~350 m away