Lielupe by Semarah Hotels
Lielupe is a hotel in Jūrmala, situated in one of the most prestigious locations. Set amongst the forest of century-old pine trees, just a few hundred meters from Bulduri beach.
Discover the ideal settings for your creative events, whether intimate or grand. Our charm goes beyond venues - immerse in the invigorating pine forest, sea breeze, and pristine surroundings, clearing your mind for fresh ideas.
The perfect site for successful conferences, memorable events, business meetings, and wedding celebrations with 13 venue rooms of different types and sizes.
The hotel offers 263 stylish four-star accommodations, a spacious Wellness Centre with a 25m lap swimming pool, Jacuzzi, Finnish sauna, Turkish steam bath, and a gym. Variety of SPA treatments, supervised Kids Club, restaurant & lobby bar connected to a stylish terrace.
Paid parking lot (limited number of parking spaces).
Discover Lielupe by Semarah Hotels’ special offer for team-building events, including accommodation, dinner, SPA treatments, and access to the wellness centre: Where work meets relaxation
Autumn conference and seminar offer: A time for autumn moods
Venue Highlights
Meeting rooms
Jūrmala Hall
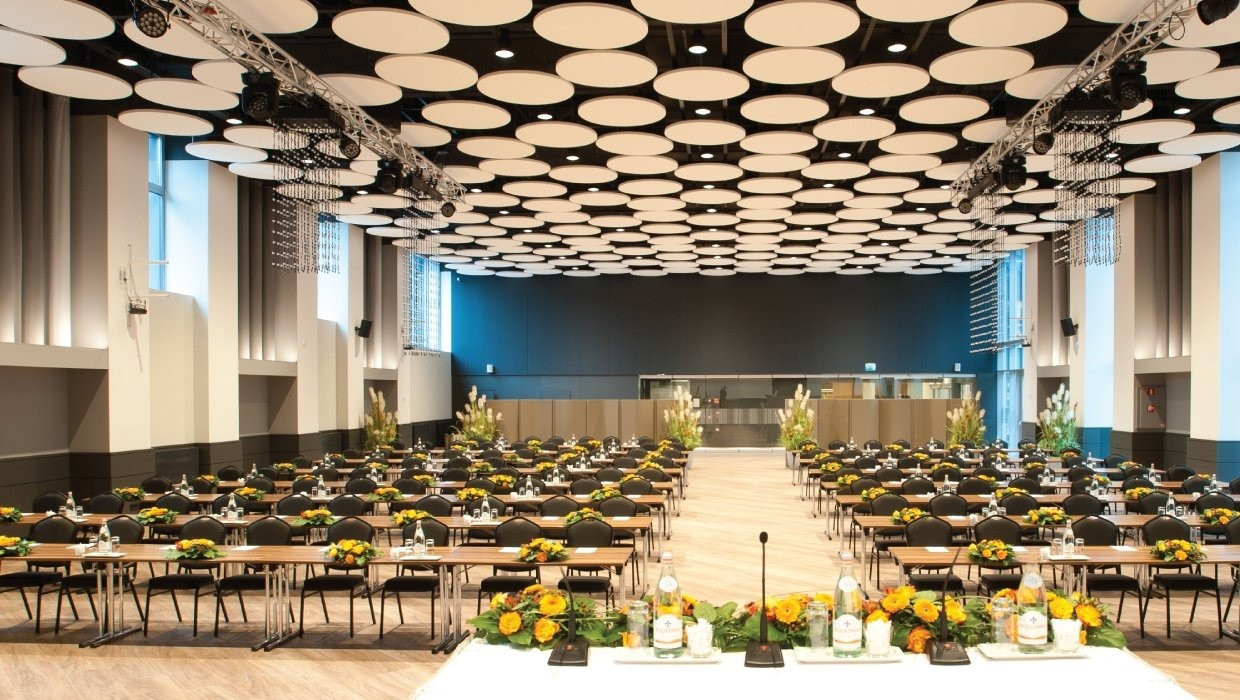
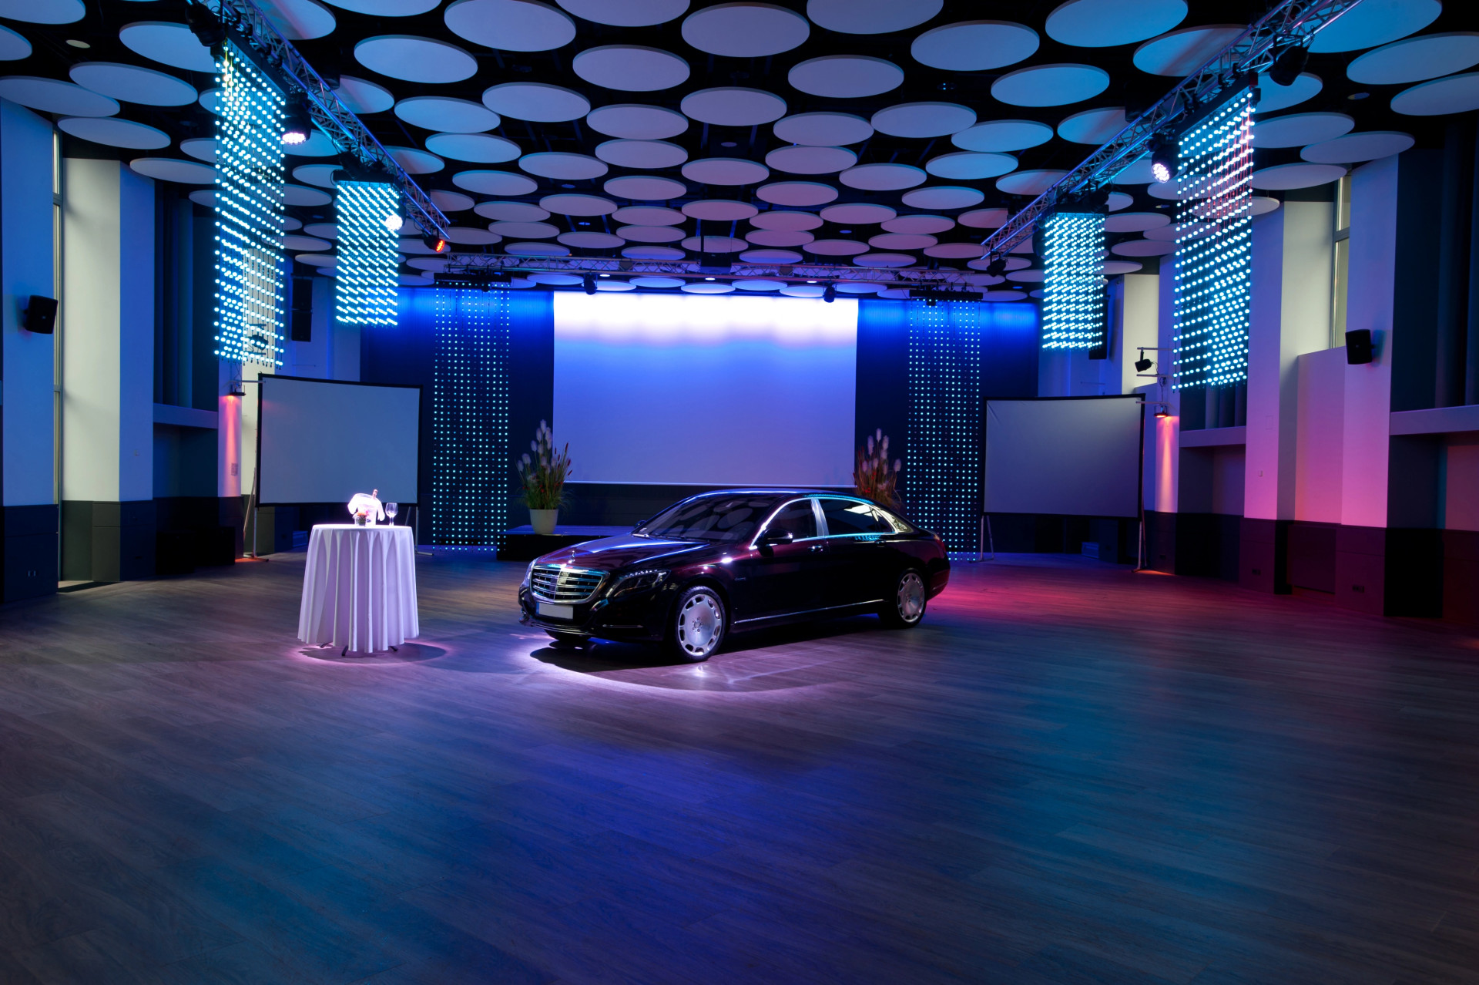
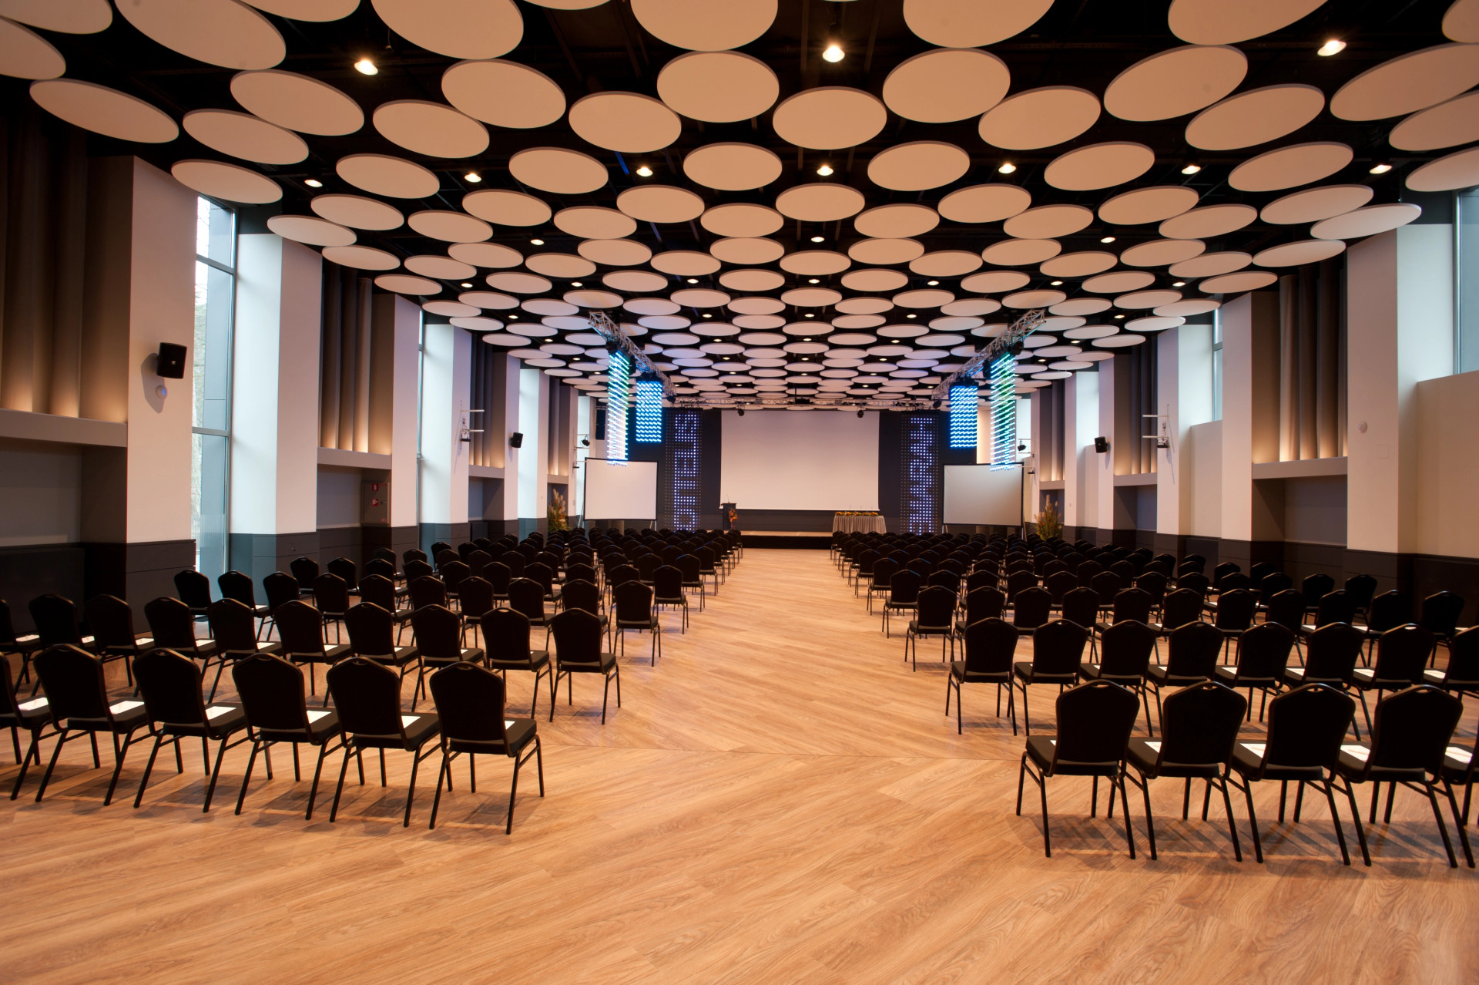
544 m2Jūrmala Hall, the largest conference hall in Jūrmala, is designed for large-scale events. The venue features a contemporary interior with modern design elements and large windows on both sides, creating a bright and welcoming atmosphere.
A movable partition system allows the hall to be divided into two separate spaces, providing exceptional flexibility for events with up to 600 participants. The impressive high ceilings, combined with professional audiovisual systems, advanced lighting and fully equipped stage facilities, ensure an outstanding setting for conferences, presentations and other large-scale events.

 600
Theater
600
Theater
 100
U-shape
100
U-shape
 100
Boardroom
100
Boardroom
 200
Classroom
200
Classroom
 300
Banquet
300
Banquet
 450
Reception
450
Reception
Majori
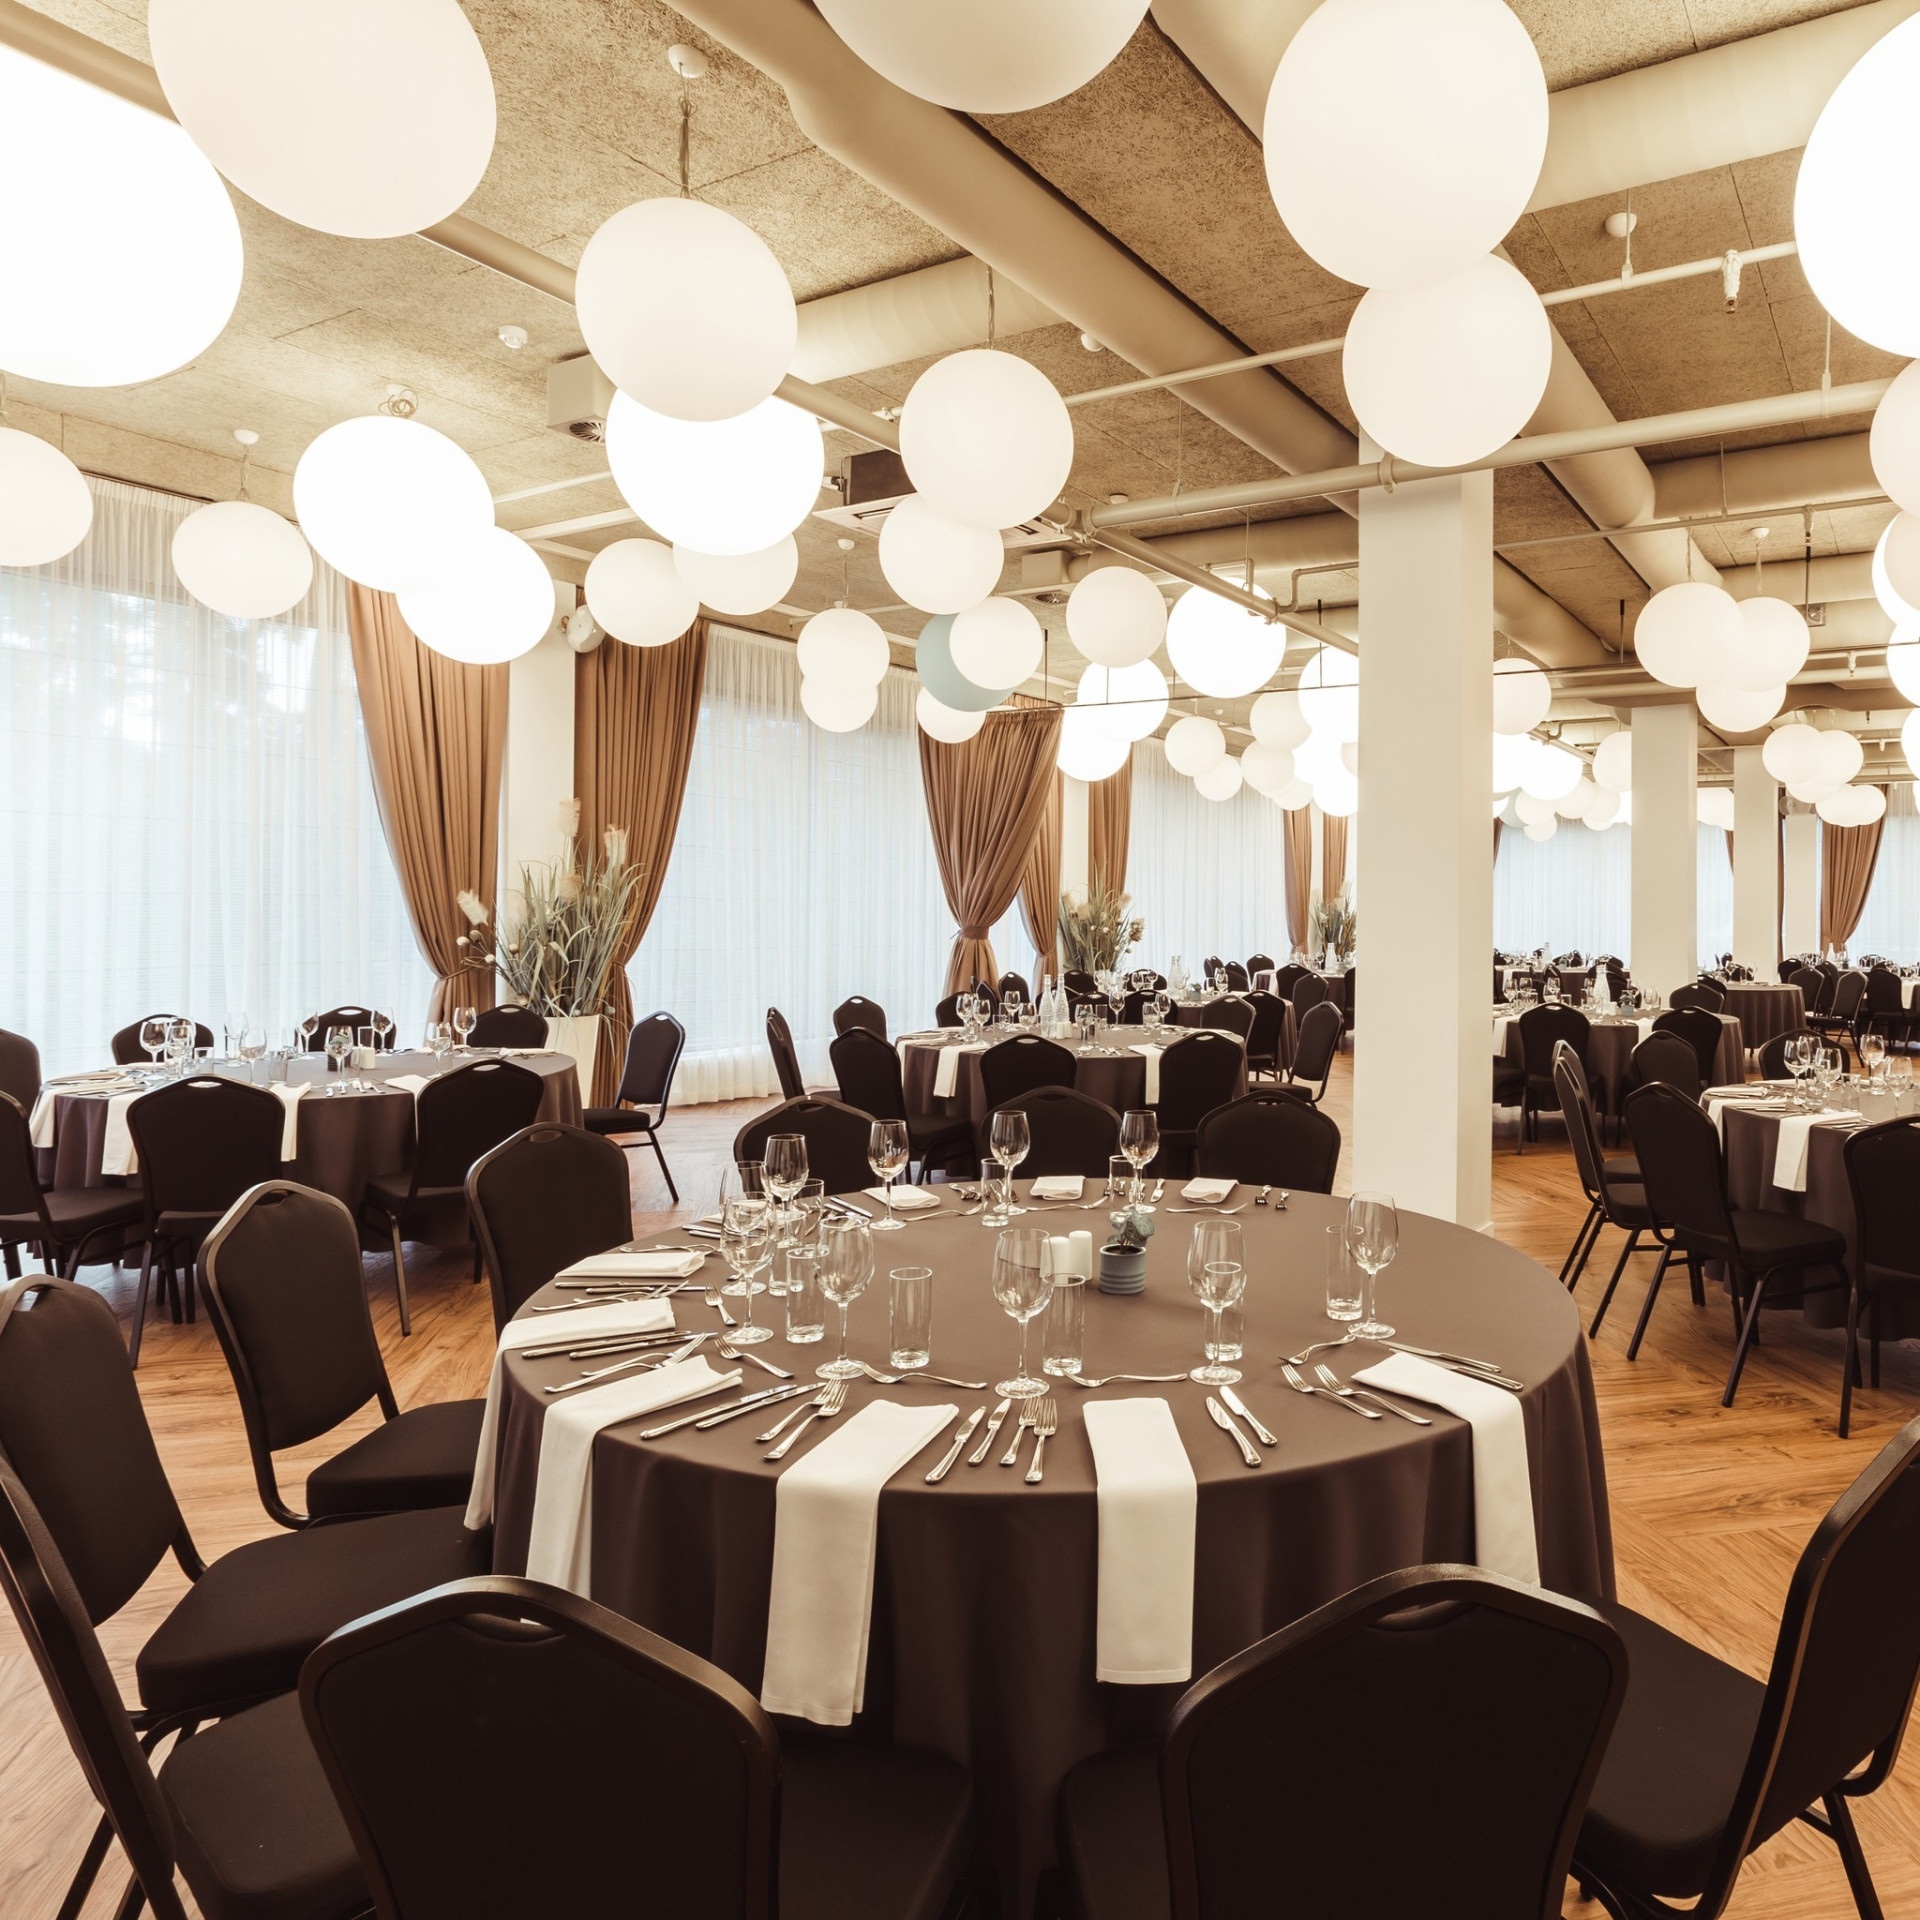
288 m2Majori Banquet Hall offers an elegant and private setting for weddings, banquets, cocktail receptions and corporate events for up to 150 guests. Located away from the main hotel areas, the venue provides a peaceful and exclusive atmosphere. During the summer season, events can be complemented by the adjacent outdoor terrace.

 120
Theater
42
U-shape
40
Boardroom
70
Classroom
150
Banquet
150
Reception
120
Theater
42
U-shape
40
Boardroom
70
Classroom
150
Banquet
150
Reception
Dzintari
240 m2The largest auditorium-style conference hall in Jūrmala, accommodating up to 285 guests.
Equipped with modern audiovisual technology and a professional sound system, it is ideal for conferences, corporate events, concerts, graduation ceremonies and other large-scale events.


 285
Theater
285
Theater
 -
U-shape
-
U-shape
 -
Boardroom
-
Boardroom
 -
Classroom
-
Classroom
 -
Banquet
-
Banquet
 -
Reception
-
Reception
Panorama
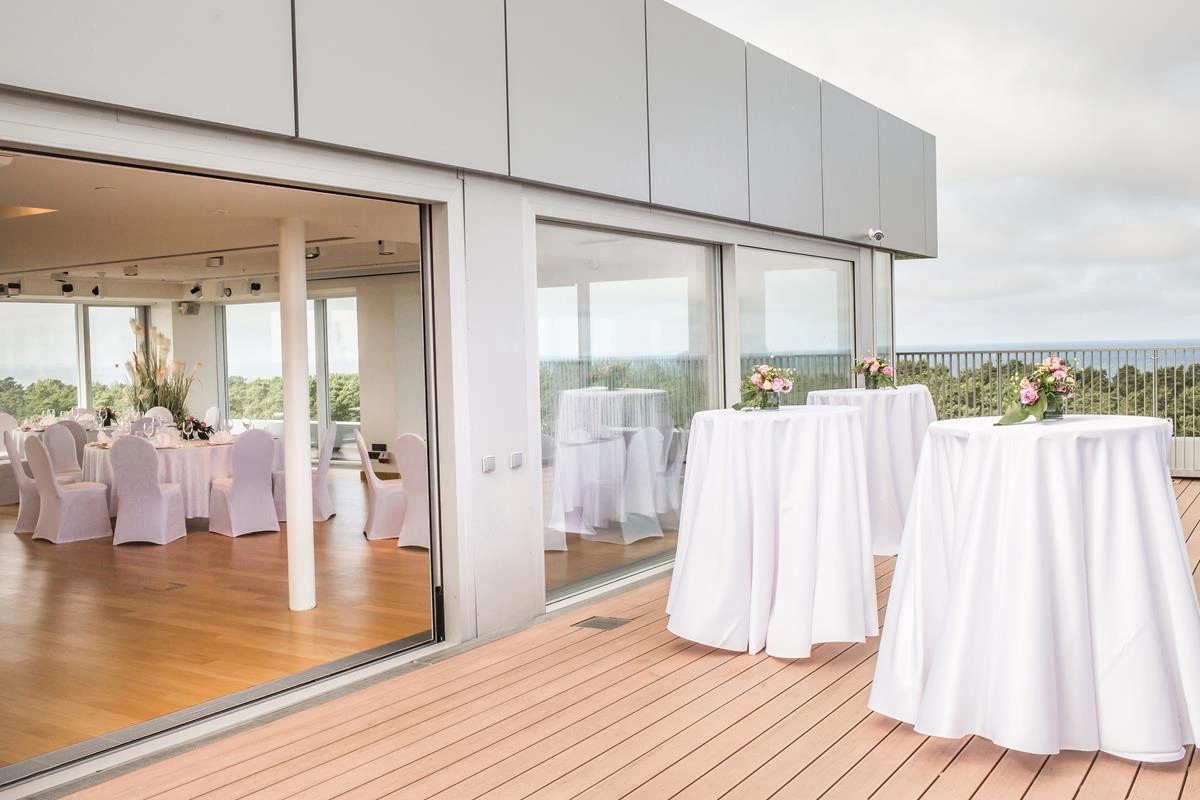
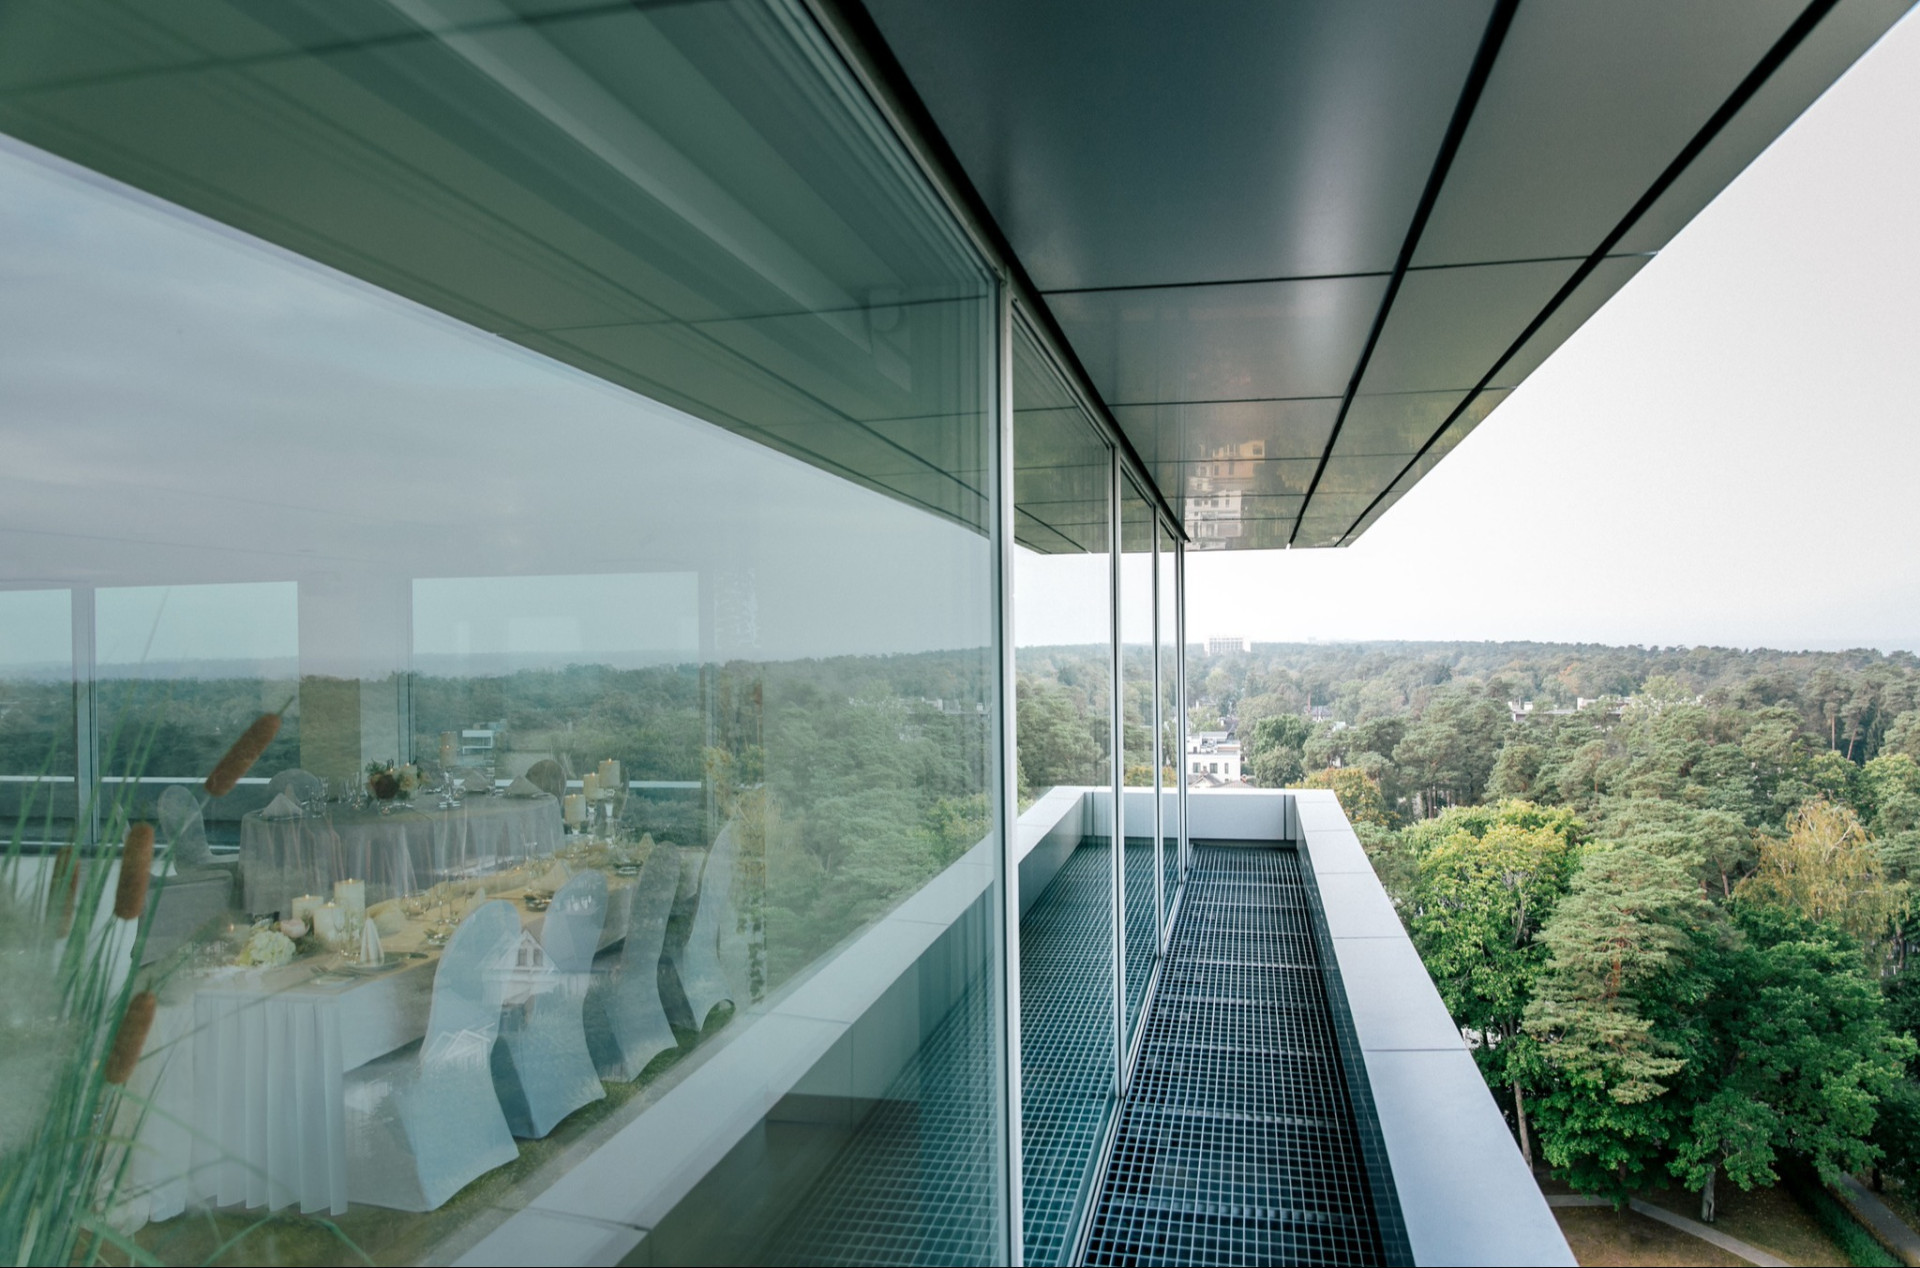
160 m2The rooftop venue on the tenth floor is flooded with natural light and displays floor-to-ceiling panoramic windows, highlighting the beautiful views and famed pine treetops of Jurmala, and opens to its own private outdoor terrace.


 80
Theater
20
U-shape
30
Boardroom
42
Classroom
60
Banquet
80
Reception
80
Theater
20
U-shape
30
Boardroom
42
Classroom
60
Banquet
80
Reception
Bulduri
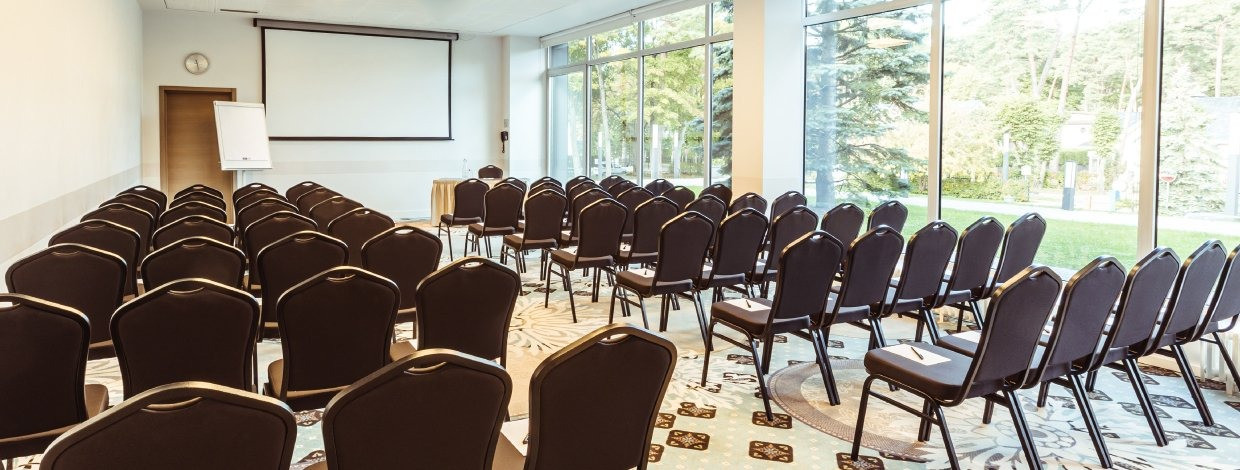
72 m2One of the largest meeting spaces, perfect for all-day meetings. Chic, simple décor allows complete versatility in event design – minimizing distractions and enhancing productivity.
Located next to a spacious lobby lounge, making it extremely convenient for networking during coffee breaks and pre/post functions. Room seating and tables will be set according to your request.
 50
Theater
26
U-shape
24
Boardroom
30
Classroom
24
Banquet
30
Reception
50
Theater
26
U-shape
24
Boardroom
30
Classroom
24
Banquet
30
Reception
Dubulti
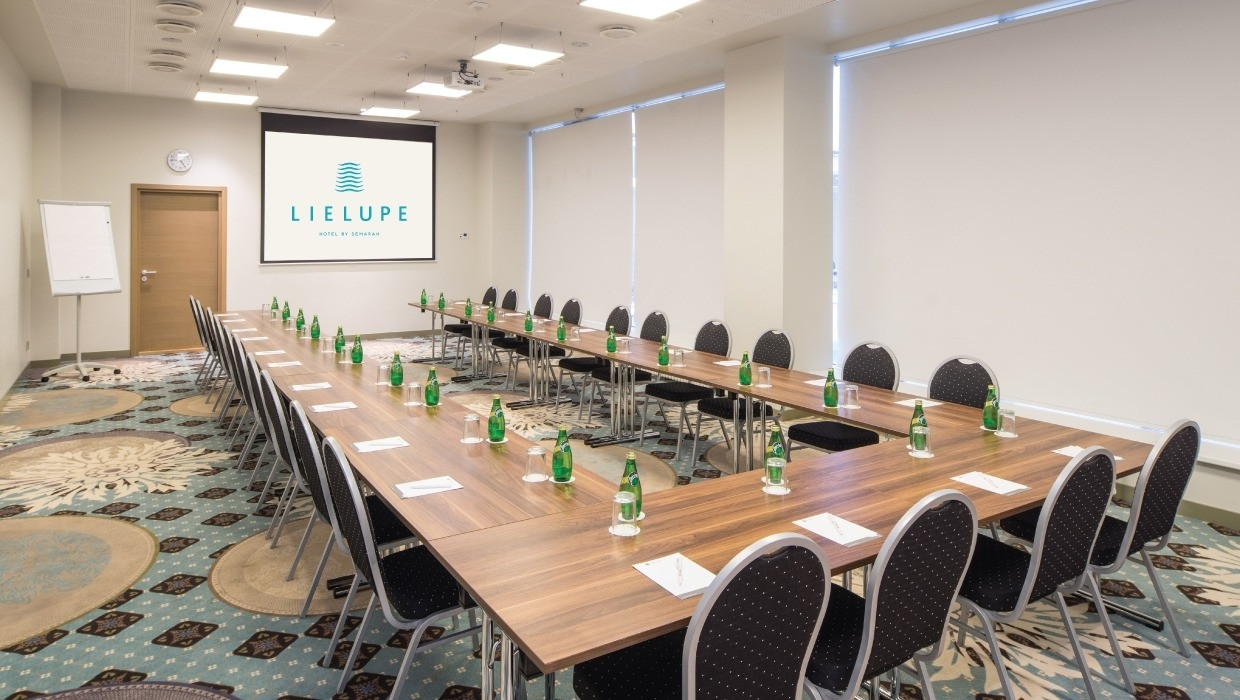
72 m2One of the largest meeting spaces, perfect for all-day meetings. Chic, simple décor allows complete versatility in event design – minimizing distractions and enhancing productivity.
Located next to a spacious lobby lounge, making it extremely convenient for networking during coffee breaks and pre/post functions. Room seating and tables will be set according to your request.
 60
Theater
26
U-shape
24
Boardroom
30
Classroom
24
Banquet
30
Reception
60
Theater
26
U-shape
24
Boardroom
30
Classroom
24
Banquet
30
Reception
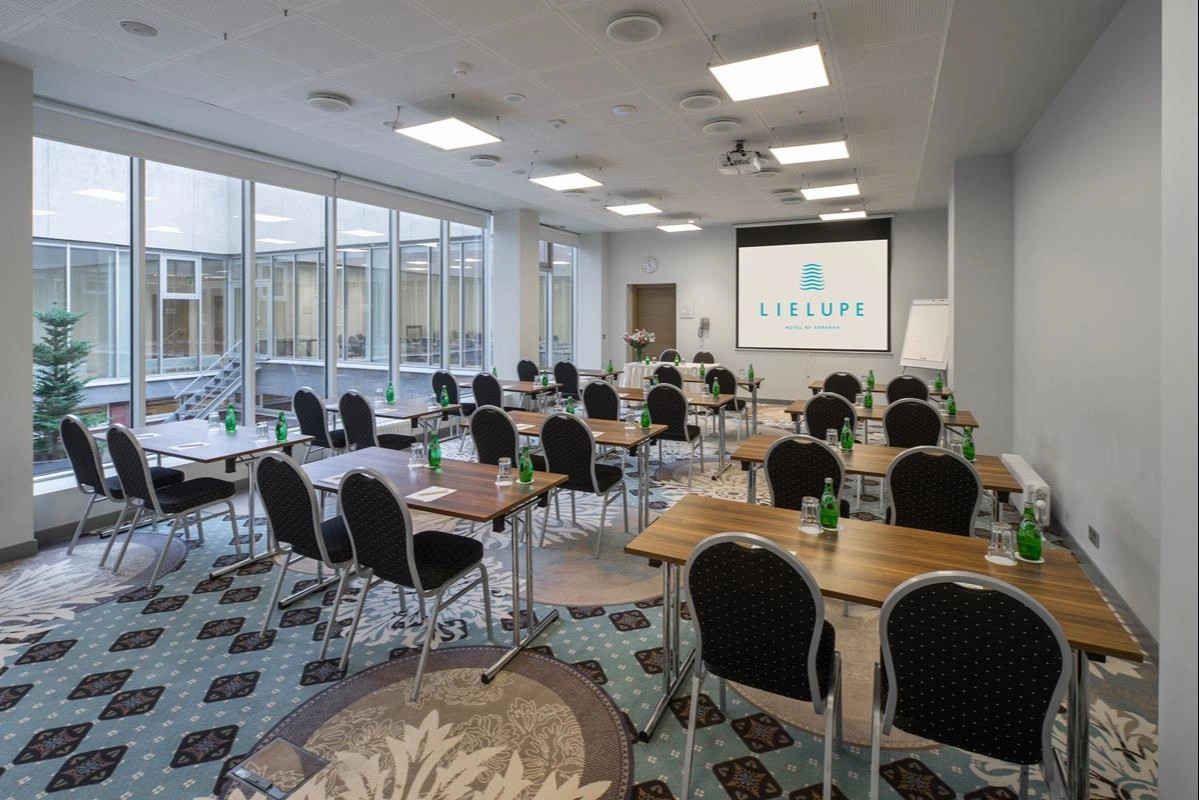
Kemeri
72 m2One of the largest meeting spaces, perfect for all-day meetings. Chic, simple décor allows complete versatility in event design – minimizing distractions and enhancing productivity.
 50
Theater
26
U-shape
24
Boardroom
30
Classroom
24
Banquet
30
Reception
50
Theater
26
U-shape
24
Boardroom
30
Classroom
24
Banquet
30
Reception
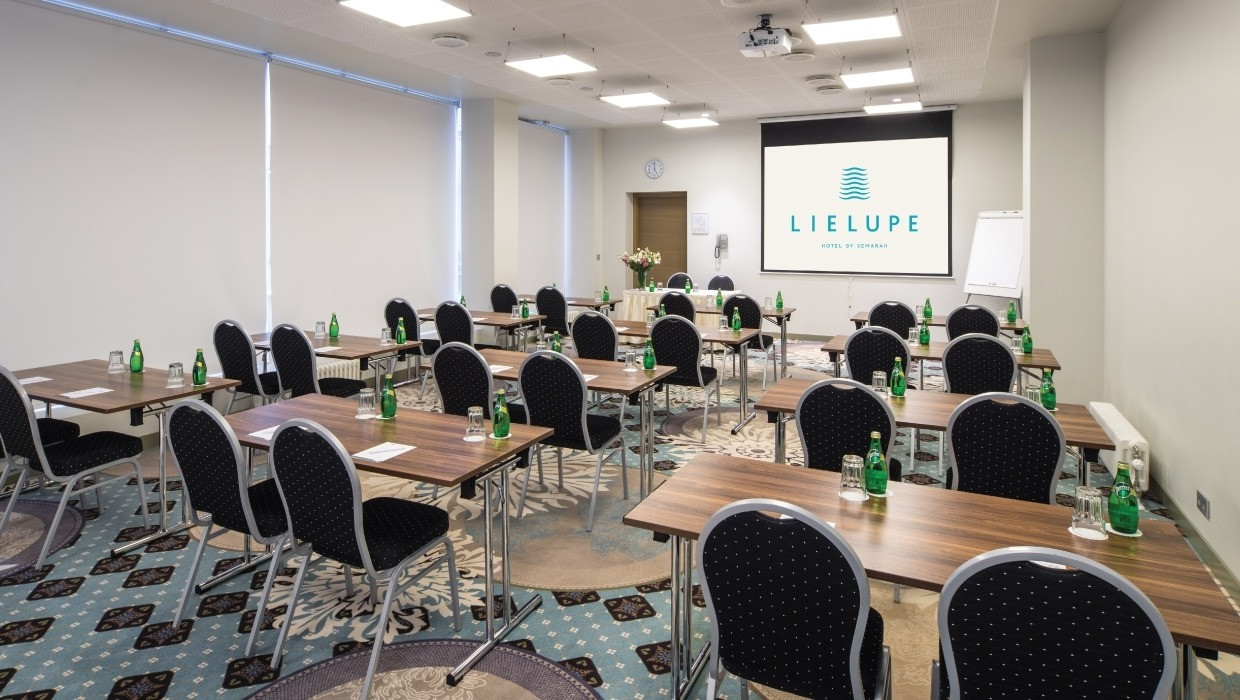
Melluzi
72 m2One of the largest meeting spaces, perfect for all-day meetings. Chic, simple décor allows complete versatility in event design – minimizing distractions and enhancing productivity.
 50
Theater
26
U-shape
24
Boardroom
30
Classroom
24
Banquet
30
Reception
50
Theater
26
U-shape
24
Boardroom
30
Classroom
24
Banquet
30
Reception
Pumpuri I
24 m2Sleek meeting rooms on the first floor are divisible into two or three separate spaces flexible to accommodate smaller functions or to host simultaneous events for your group. The rooms display a full wall of floor-to-ceiling windows overlooking the courtyard.
Room seating and tables will be set according to your request. Round tables of ten guests are recommended for meal functions unless otherwise requested by the host.

 15
Theater
-
U-shape
10
Boardroom
10
Classroom
10
Banquet
10
Reception
15
Theater
-
U-shape
10
Boardroom
10
Classroom
10
Banquet
10
Reception
Pumpuri II
24 m2Sleek meeting rooms on the first floor are divisible into two or three separate spaces flexible to accommodate smaller functions or to host simultaneous events for your group. The rooms display a full wall of floor-to-ceiling windows overlooking the courtyard.

 15
Theater
-
U-shape
10
Boardroom
10
Classroom
10
Banquet
10
Reception
15
Theater
-
U-shape
10
Boardroom
10
Classroom
10
Banquet
10
Reception
Pumpuri III
24 m2Sleek meeting rooms on the first floor are divisible into two or three separate spaces flexible to accommodate smaller functions or to host simultaneous events for your group. The rooms display a full wall of floor-to-ceiling windows overlooking the courtyard.

 15
Theater
-
U-shape
10
Boardroom
10
Classroom
10
Banquet
10
Reception
15
Theater
-
U-shape
10
Boardroom
10
Classroom
10
Banquet
10
Reception
Pumpuri I + II
48 m2Sleek meeting rooms on the first floor are divisible into two or three separate spaces flexible to accommodate smaller functions or to host simultaneous events for your group. The rooms display a full wall of floor-to-ceiling windows overlooking the courtyard.

 30
Theater
-
U-shape
18
Boardroom
18
Classroom
20
Banquet
20
Reception
30
Theater
-
U-shape
18
Boardroom
18
Classroom
20
Banquet
20
Reception
Pumpuri II + III
48 m2Sleek meeting rooms on the first floor are divisible into two or three separate spaces flexible to accommodate smaller functions or to host simultaneous events for your group. The rooms display a full wall of floor-to-ceiling windows overlooking the courtyard.

 30
Theater
-
U-shape
18
Boardroom
18
Classroom
20
Banquet
20
Reception
30
Theater
-
U-shape
18
Boardroom
18
Classroom
20
Banquet
20
Reception
Pumpuri I + II + III
72 m2Sleek meeting rooms on the first floor are divisible into two or three separate spaces flexible to accommodate smaller functions or to host simultaneous events for your group. The rooms display a full wall of floor-to-ceiling windows overlooking the courtyard.

 45
Theater
-
U-shape
24
Boardroom
24
Classroom
30
Banquet
30
Reception
45
Theater
-
U-shape
24
Boardroom
24
Classroom
30
Banquet
30
Reception
Asari I
24 m2Flooded with natural light, handsomely designed, and divisible into two – flexible to accommodate smaller functions or to host two simultaneous events for your group.

 15
Theater
-
U-shape
10
Boardroom
10
Classroom
10
Banquet
10
Reception
15
Theater
-
U-shape
10
Boardroom
10
Classroom
10
Banquet
10
Reception
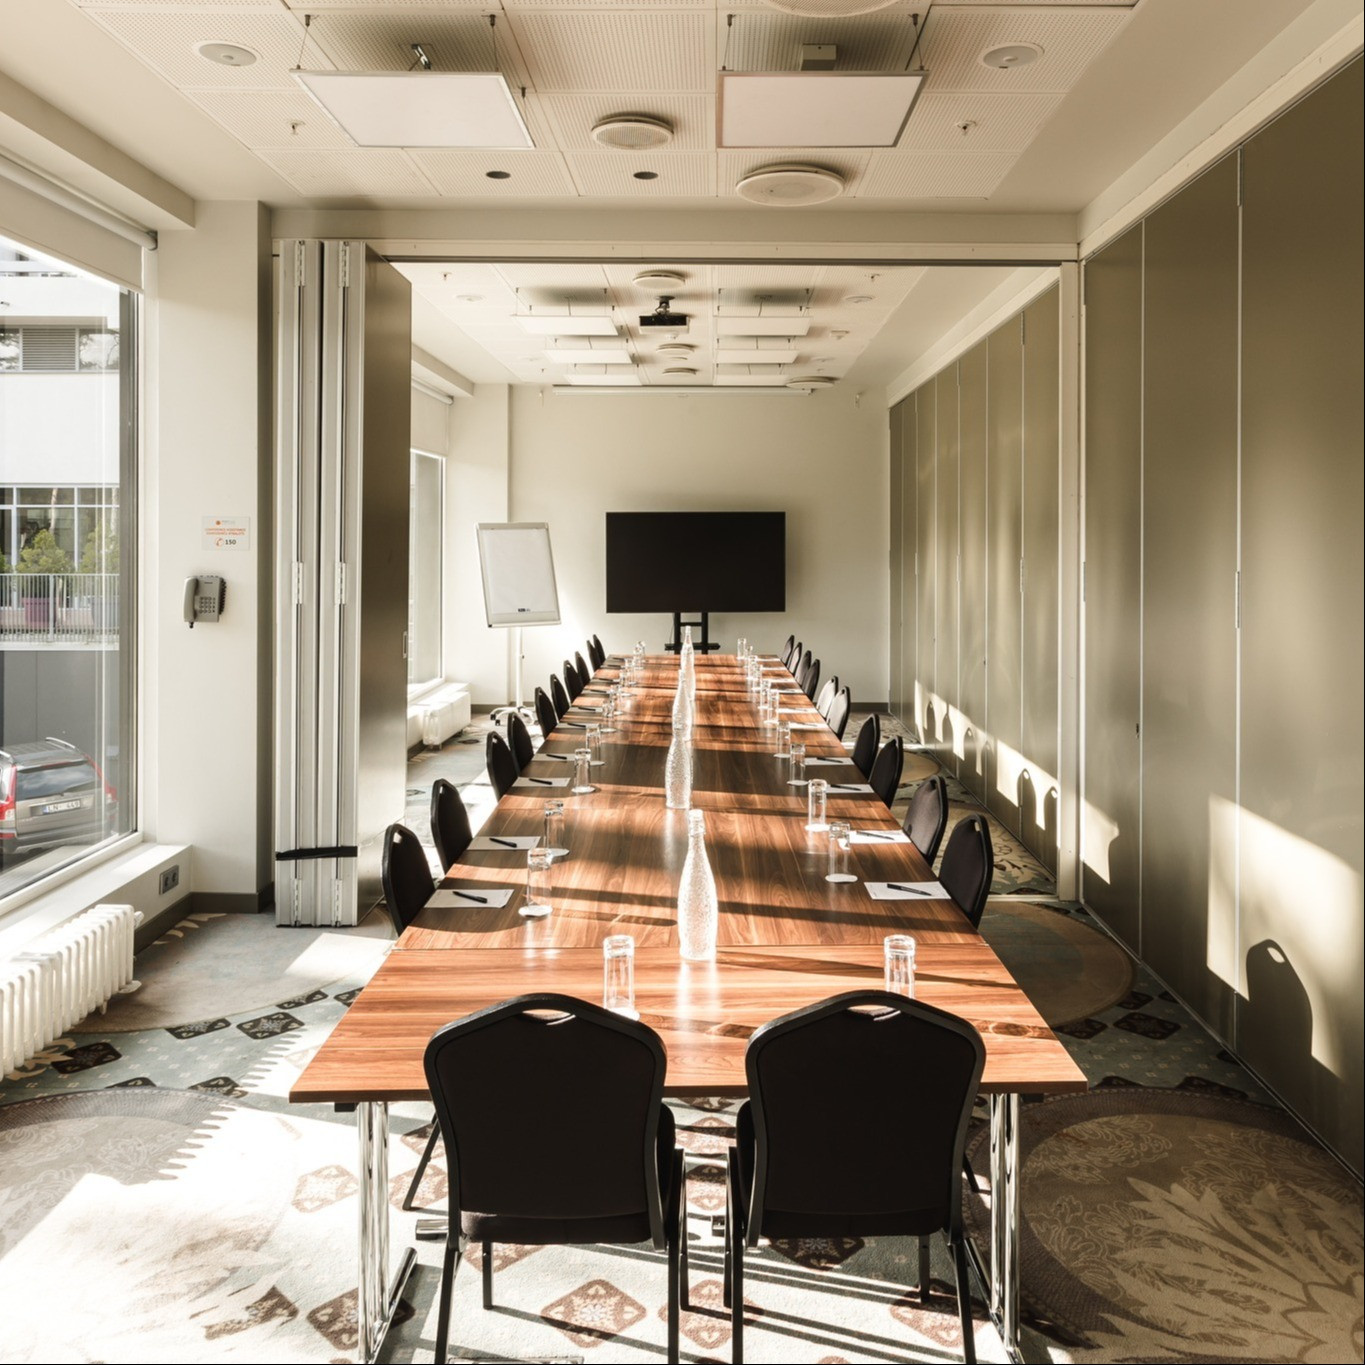
Asari I + II
48 m2Flooded with natural light, handsomely designed, and divisible into two – flexible to accommodate smaller functions or to host two simultaneous events for your group.
Room seating and tables will be set according to your request.
 30
Theater
-
U-shape
18
Boardroom
20
Classroom
20
Banquet
20
Reception
30
Theater
-
U-shape
18
Boardroom
20
Classroom
20
Banquet
20
Reception
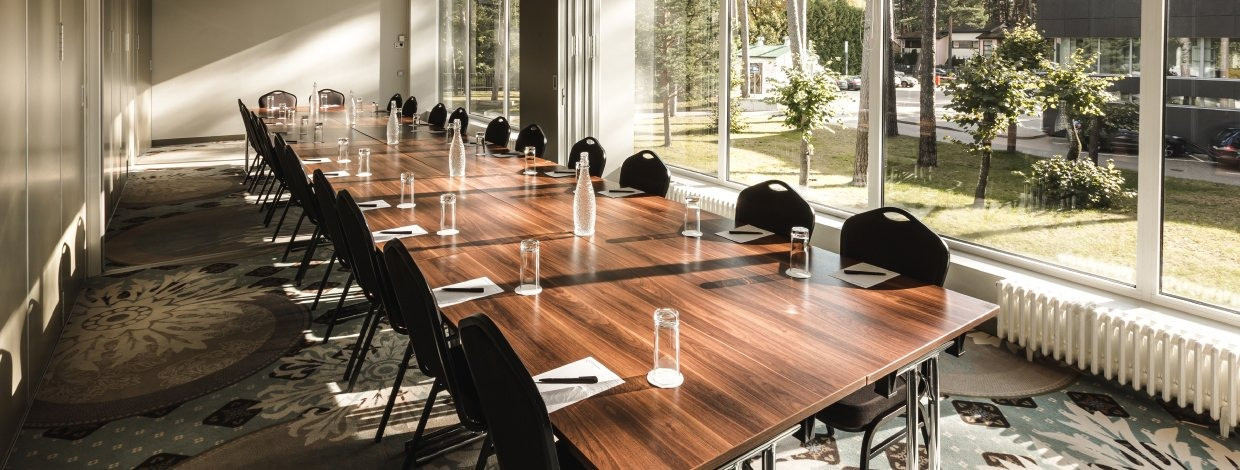
Asari II
24 m2Flooded with natural light, handsomely designed, and divisible into two – flexible to accommodate smaller functions or to host two simultaneous events for your group.
Room seating and tables will be set according to your request.
 15
Theater
-
U-shape
10
Boardroom
10
Classroom
10
Banquet
10
Reception
15
Theater
-
U-shape
10
Boardroom
10
Classroom
10
Banquet
10
Reception
Practical Information
Restaurant and bar
Tailored event solutions
Paid parking
263 guest rooms (526 beds)
SPA centre with a swimming pool, saunas, and SPA treatments
Outdoor pool with a relaxation area and outdoor terrace
~15 km (~20 minutes by car)
Railway station Bulduri ~1 km (13-minute walk)
~21 km