FANTADROMS
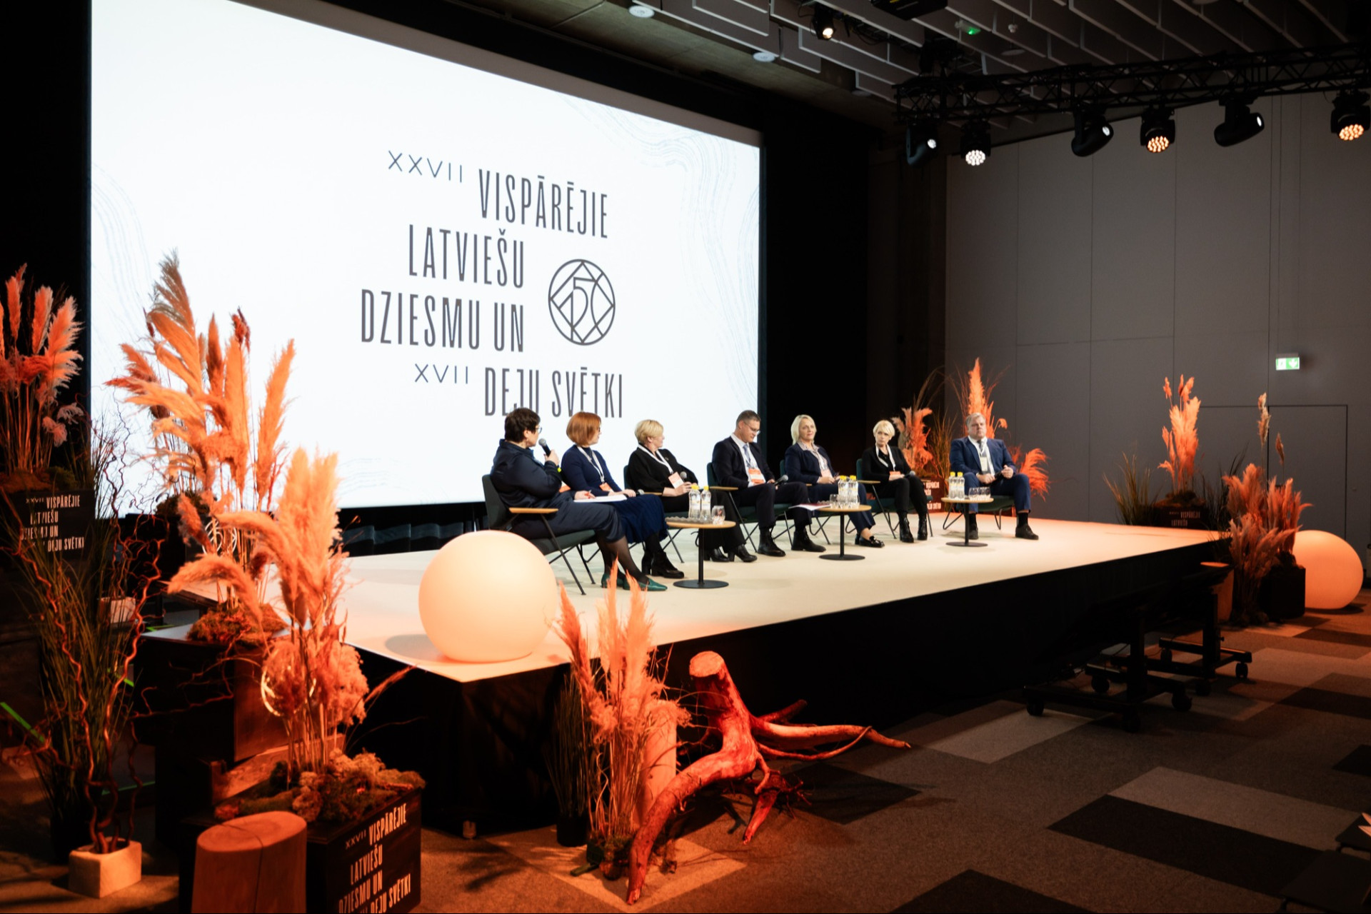
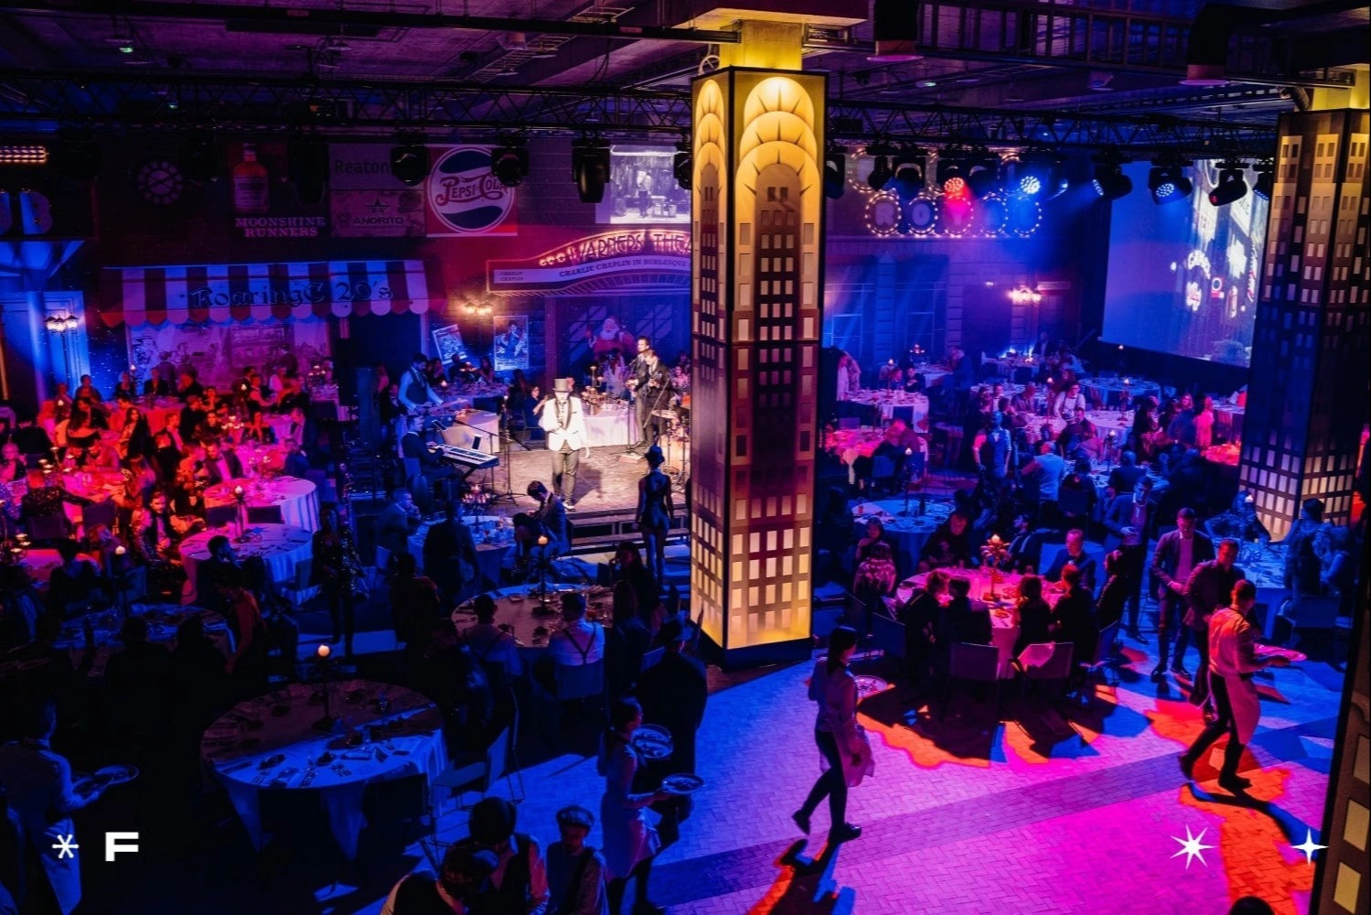
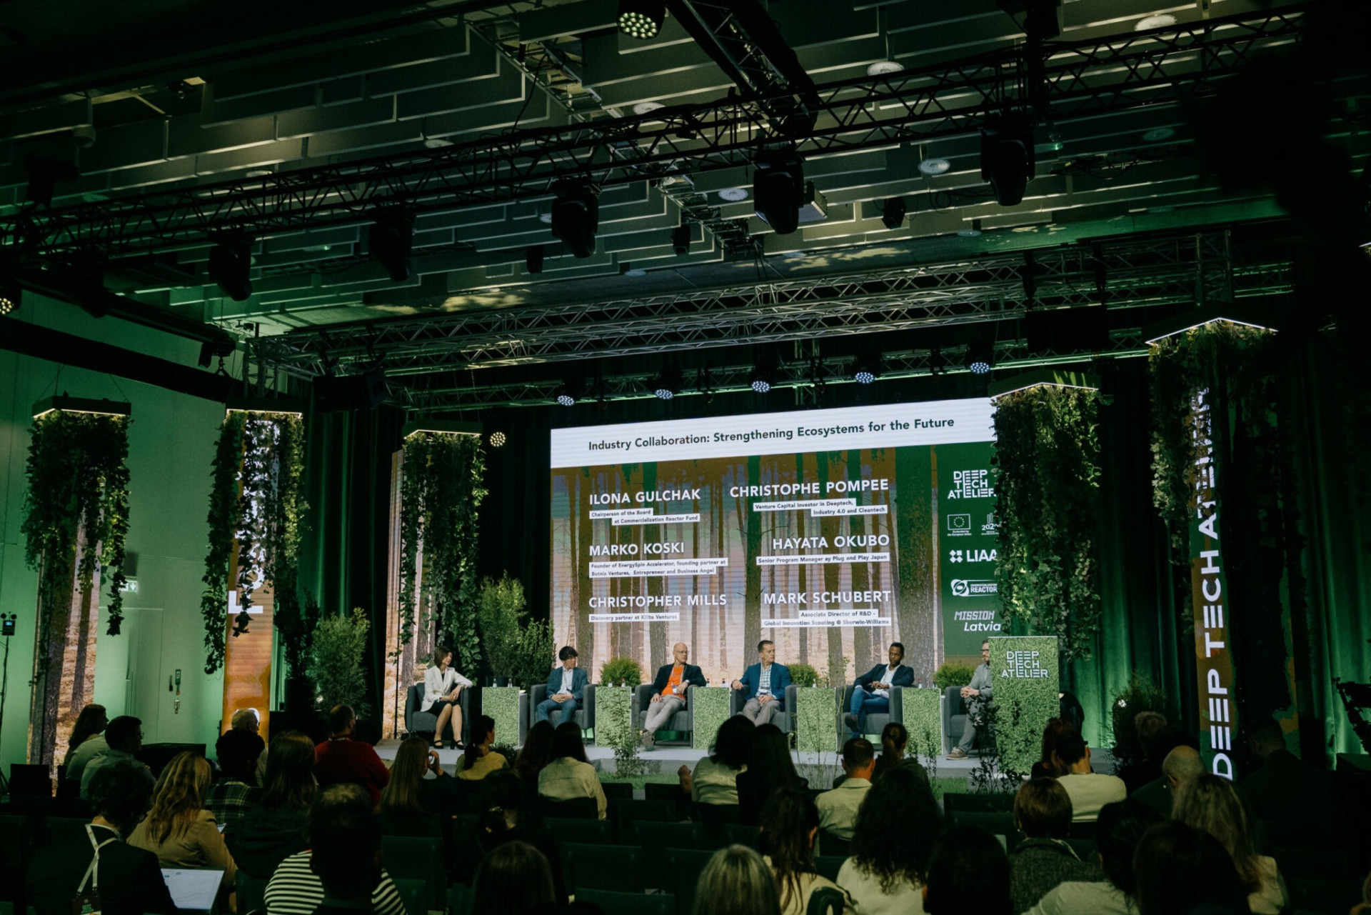
Fantadroms Conference & Event Space is a modern conference and event venue located in the Jaunā Teika business district, combining multifunctional event spaces, professional technical equipment, and an experienced team. It is an ideal venue for conferences, seminars, product launches, corporate events, exhibitions, concerts and a wide range of other occasions where both functionality and atmosphere matter.
Inspiring events happen in inspiring spaces. Fantadroms features flexible event spaces across two floors, with interconnected and divisible areas, movable walls and adaptable layouts that can be tailored to everything from small meetings to large-scale events for up to 1,000 guests.
Every event is supported by professional sound, lighting and stage equipment, as well as video production, live streaming and simultaneous interpretation solutions. A wide selection of furniture and additional event equipment is also available. From the initial planning stage to the final moments of the event, Fantadroms' experienced project managers and technical team ensure every detail is taken care of, allowing organisers to focus on their guests and the success of the event.
With a total area of 2,700 m², ceiling heights of up to 6.3 metres, a spacious public area and a green outdoor space, Fantadroms offers exceptional flexibility for creating memorable indoor and outdoor events.
Venue Highlights
Meeting rooms
Sam + Nebula
1000 m2SAM + Nebula is a combinable event space designed for large conferences, exhibitions, corporate events, concerts and other large-scale occasions. By combining both floors, the venue can accommodate up to 1,000 guests, while maintaining flexible room layouts and various stage configuration options.
The space features an 8 × 6 m LED screen, a registration area, digital signage and mirrored display screens. Additional sound and lighting solutions can also be provided upon request.

 900
Theater
900
Theater
 -
U-shape
-
U-shape
 -
Boardroom
-
Boardroom
 -
Classroom
-
Classroom
 500
Banquet
500
Banquet
 1000
Reception
1000
Reception
Event Space Sam
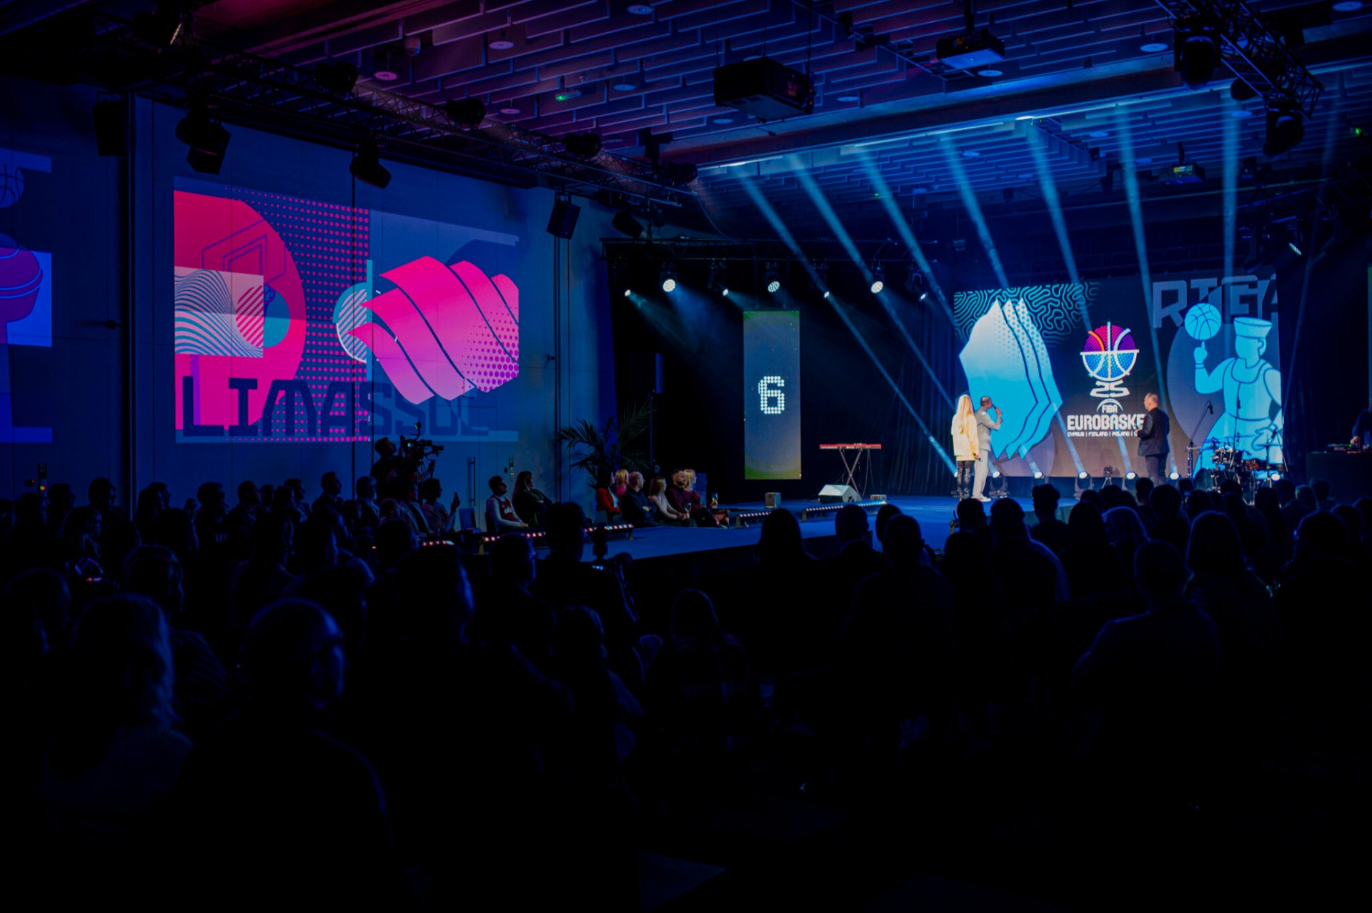
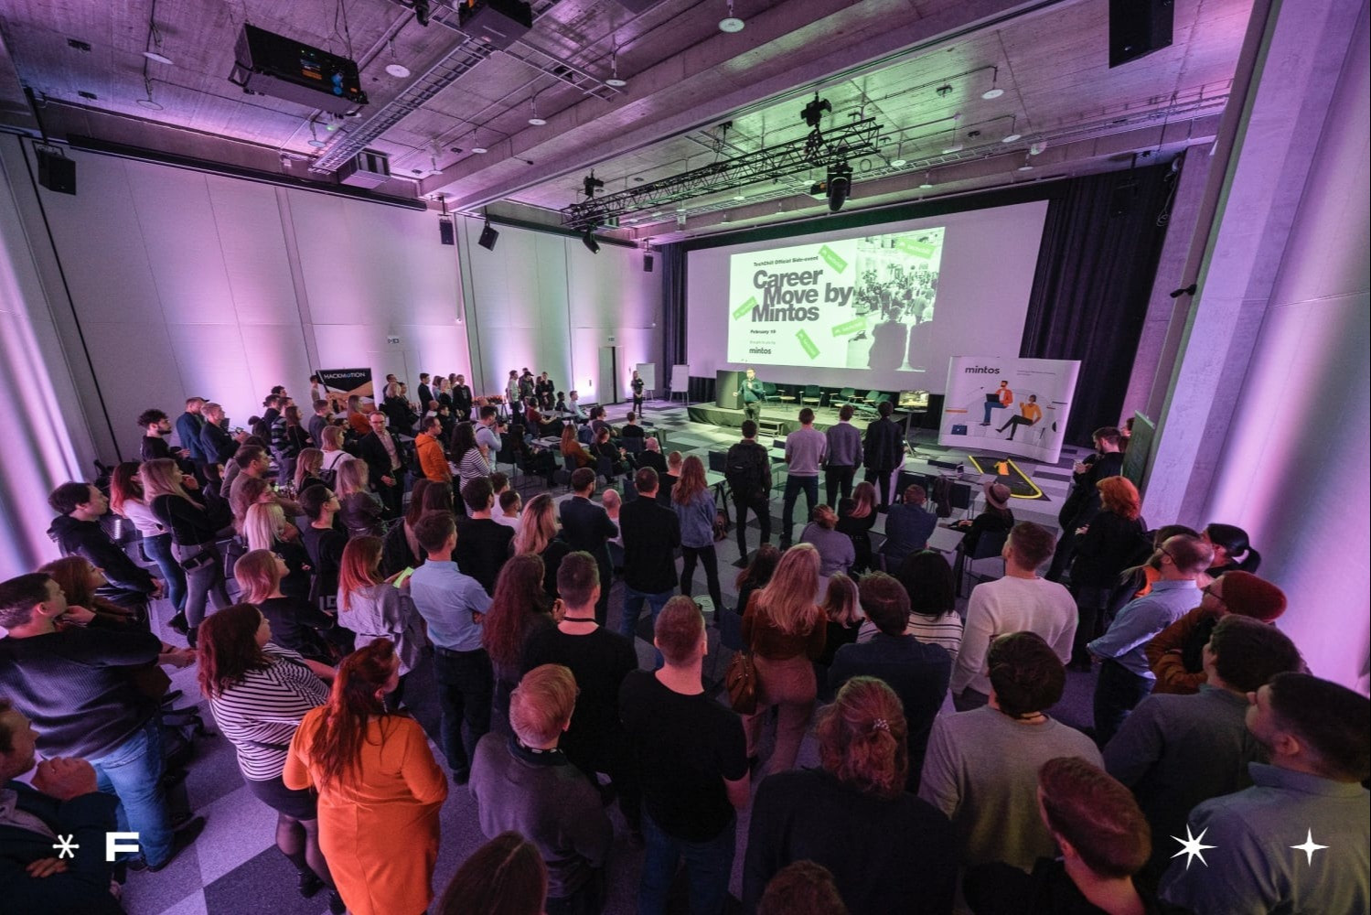
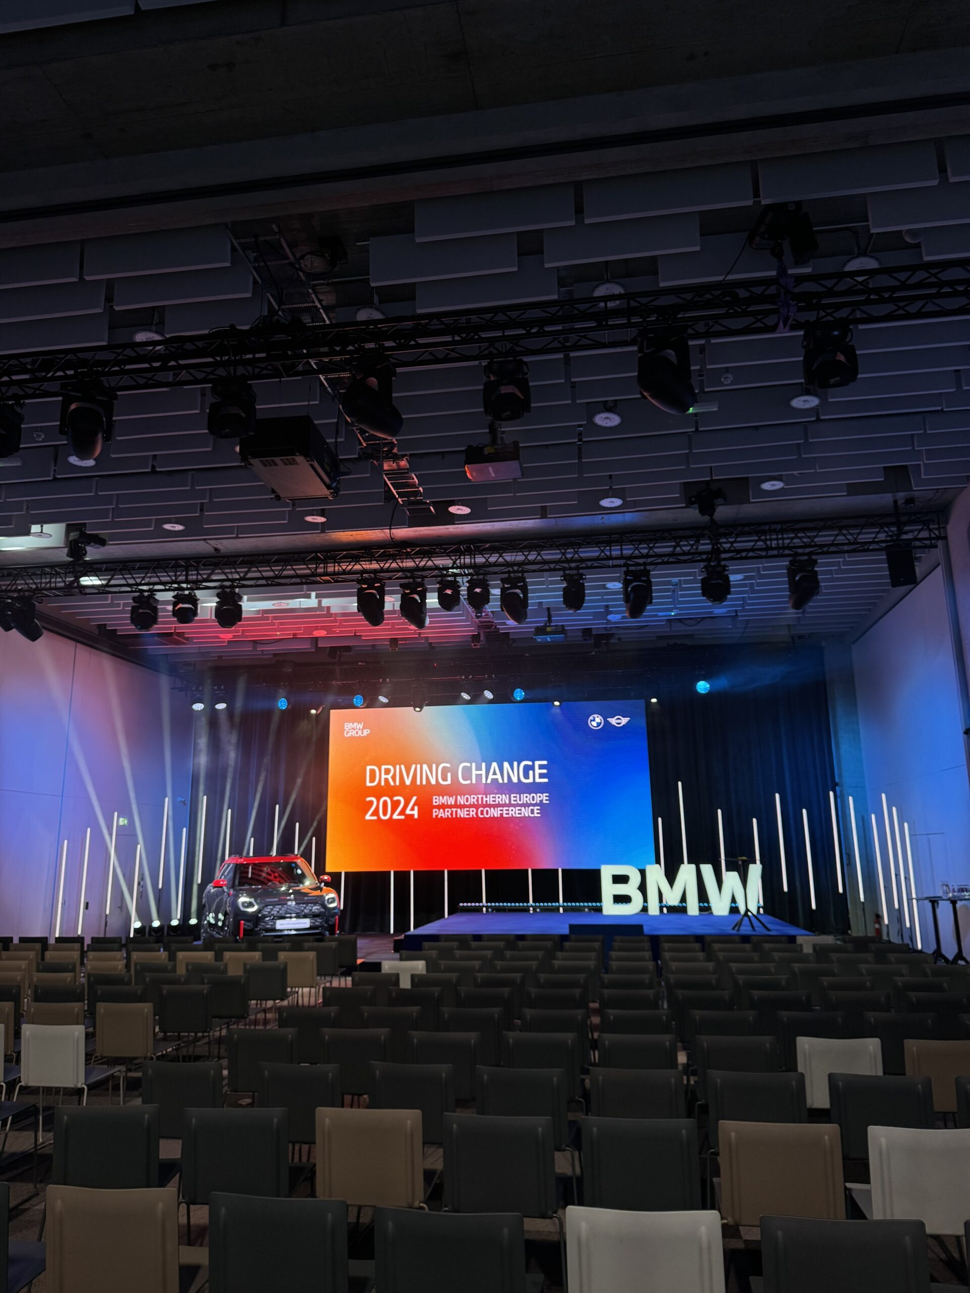
530 m2SAM is a multifunctional event space suitable for conferences, corporate events, concerts, public events, live broadcasts and professional filming. Its contemporary design, professional technical equipment and flexible layout options make it easy to adapt the venue for a wide range of event formats.
The space can be combined with the Nebula foyer and quickly transformed into 2–4 separate sections. It features an 8 × 6 m LED screen, while additional sound and lighting solutions can be provided upon request. The venue is also accessible for people with reduced mobility.

 450
Theater
450
Theater
 80
U-shape
80
U-shape
 100
Boardroom
100
Boardroom
 320
Classroom
300
Banquet
500
Reception
320
Classroom
300
Banquet
500
Reception
Nebula
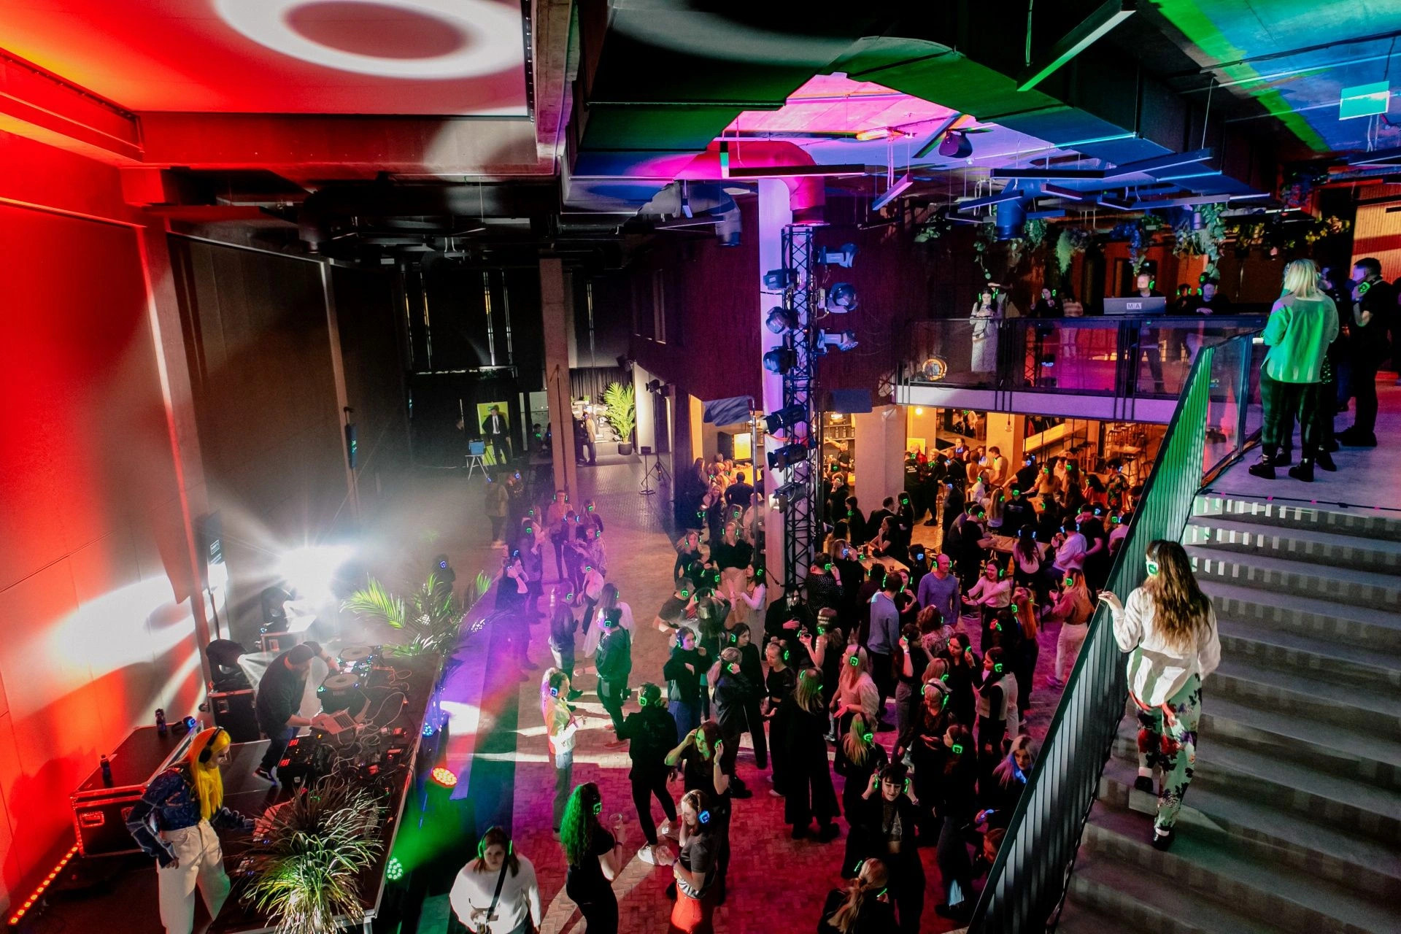
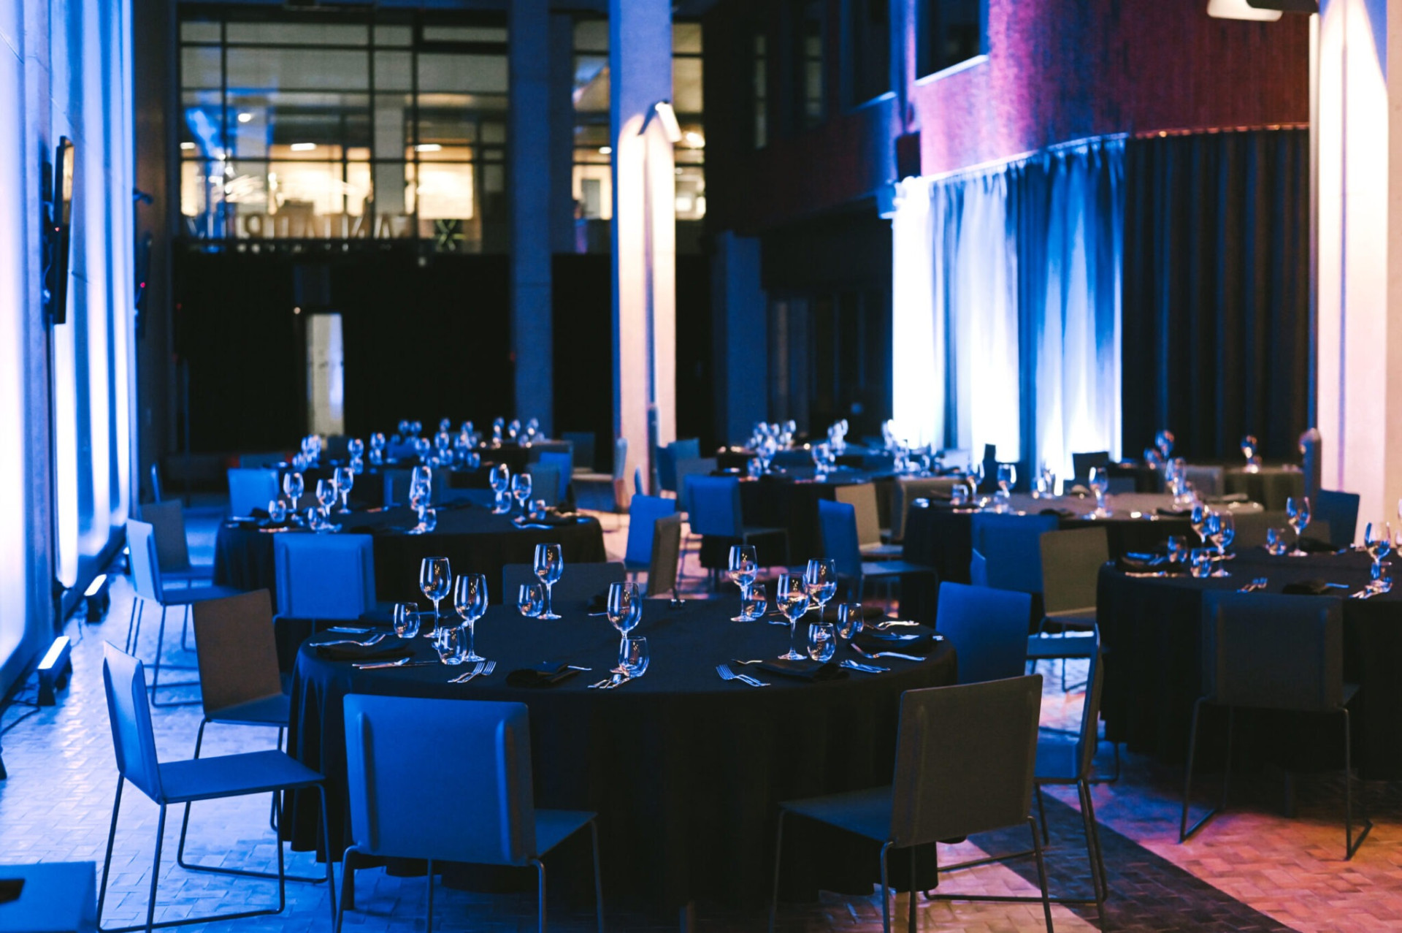
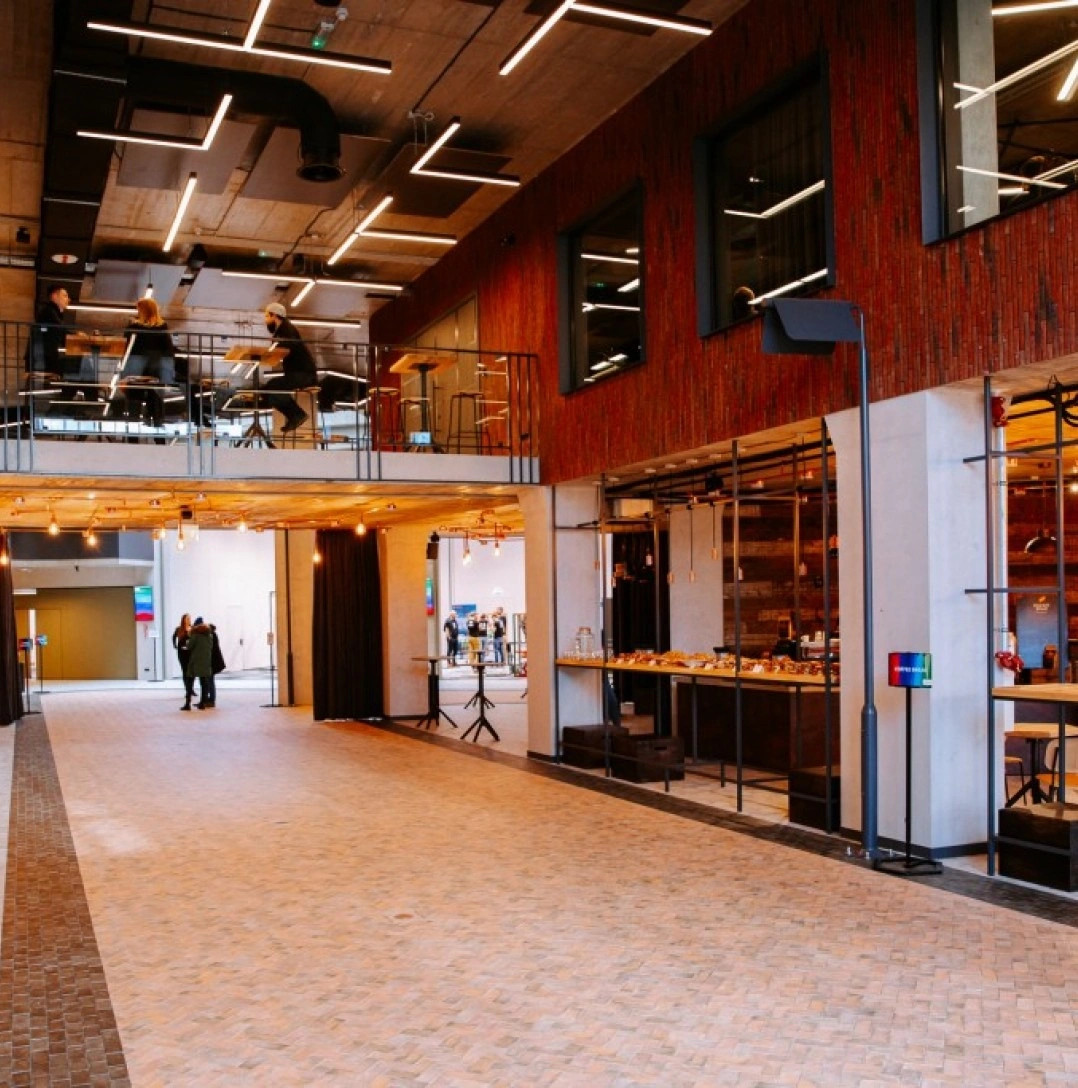
500 m2Nebula is a 560 m² multifunctional event space that can accommodate up to 400 guests. It can serve as a standalone venue or be combined with the SAM hall to create a unified event space of up to 1,100 m².
Nebula features skylights, a registration area, digital signage and mirrored display screens. The space offers adjustable lighting, an audio system, a spacious food court area with a bar, as well as the option to play background music or broadcast events taking place in the SAM hall.
A dedicated photo area and an elevator to the second floor are also available, while additional sound and lighting solutions can be provided upon request.

 450
Theater
-
U-shape
-
Boardroom
-
Classroom
200
Banquet
450
Reception
450
Theater
-
U-shape
-
Boardroom
-
Classroom
200
Banquet
450
Reception
Event Space Strelka
170 m2Strelka is a bright and multifunctional event space offering panoramic views of the Jaunā Teika courtyard. Floor-to-ceiling windows surround almost the entire space, creating an open atmosphere and filling the room with natural daylight.
The venue features adjustable lighting, while additional sound and lighting solutions can be provided upon request. Strelka is also accessible for people with reduced mobility.

 100
Theater
26
U-shape
28
Boardroom
70
Classroom
90
Banquet
120
Reception
100
Theater
26
U-shape
28
Boardroom
70
Classroom
90
Banquet
120
Reception
Event Space Laika
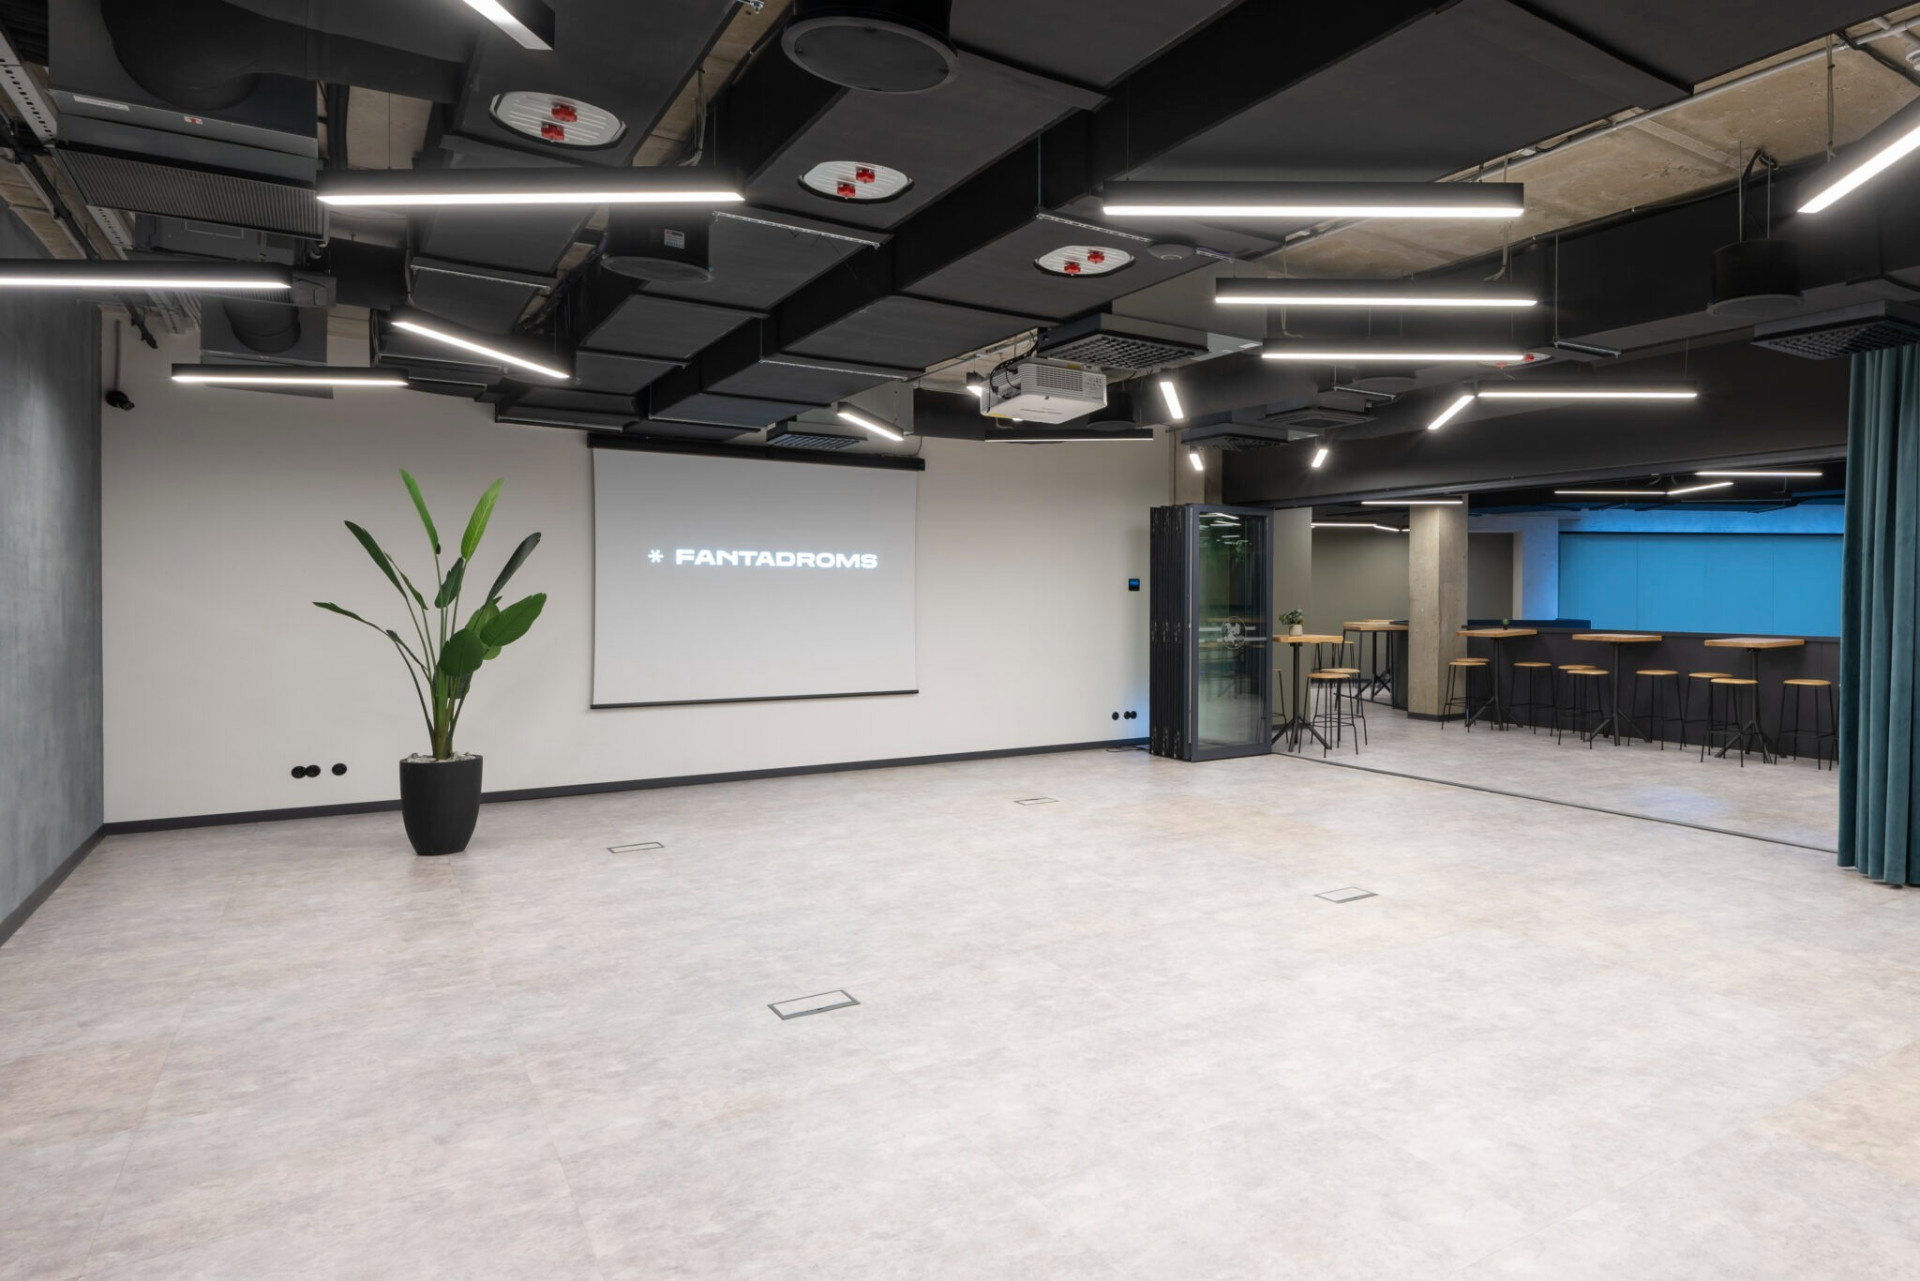
112 m2The space is equipped with an 11,000-lumen projector, screen, sound system and microphones, providing everything required for professional event delivery.
One of Laika's key features is its transformable glass wall, allowing the space to be combined with the 2nd-floor foyer to create an additional 175 m² event area. The venue also offers adjustable lighting, while additional sound and lighting solutions can be provided upon request. Laika is accessible for people with reduced mobility.

 90
Theater
36
U-shape
28
Boardroom
64
Classroom
80
Banquet
100
Reception
90
Theater
36
U-shape
28
Boardroom
64
Classroom
80
Banquet
100
Reception
Event Space Belka
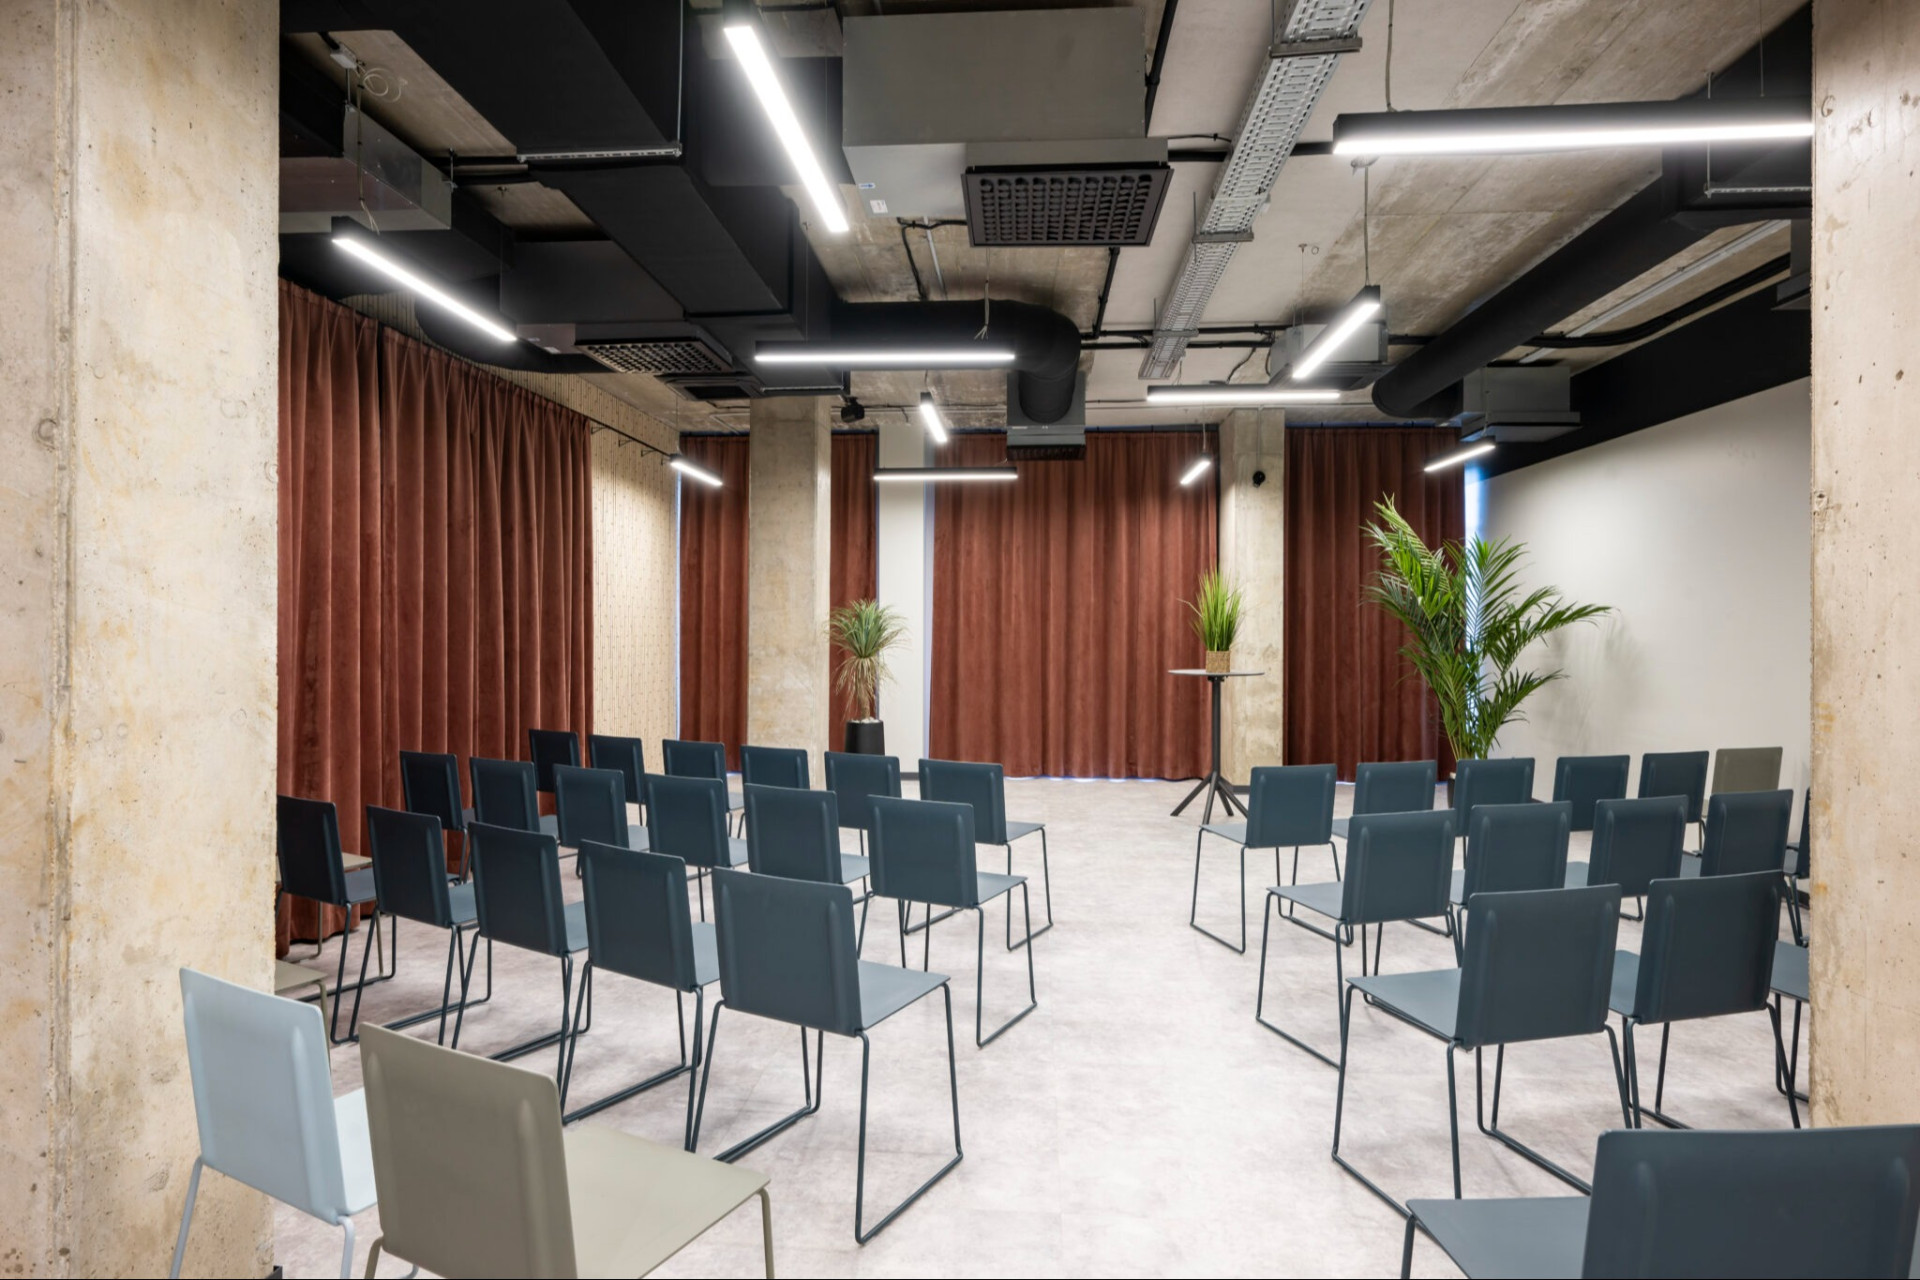
109 m2Belka is a bright 105 m² event space featuring panoramic windows overlooking the Jaunā Teika courtyard. Abundant natural daylight and a thoughtfully designed layout create a welcoming environment for both business meetings and creative events.
The venue offers adjustable lighting, while additional sound and lighting solutions can be provided upon request. Belka is also accessible for people with reduced mobility.

 80
Theater
16
U-shape
18
Boardroom
32
Classroom
60
Banquet
100
Reception
80
Theater
16
U-shape
18
Boardroom
32
Classroom
60
Banquet
100
Reception
Event Space Félicette
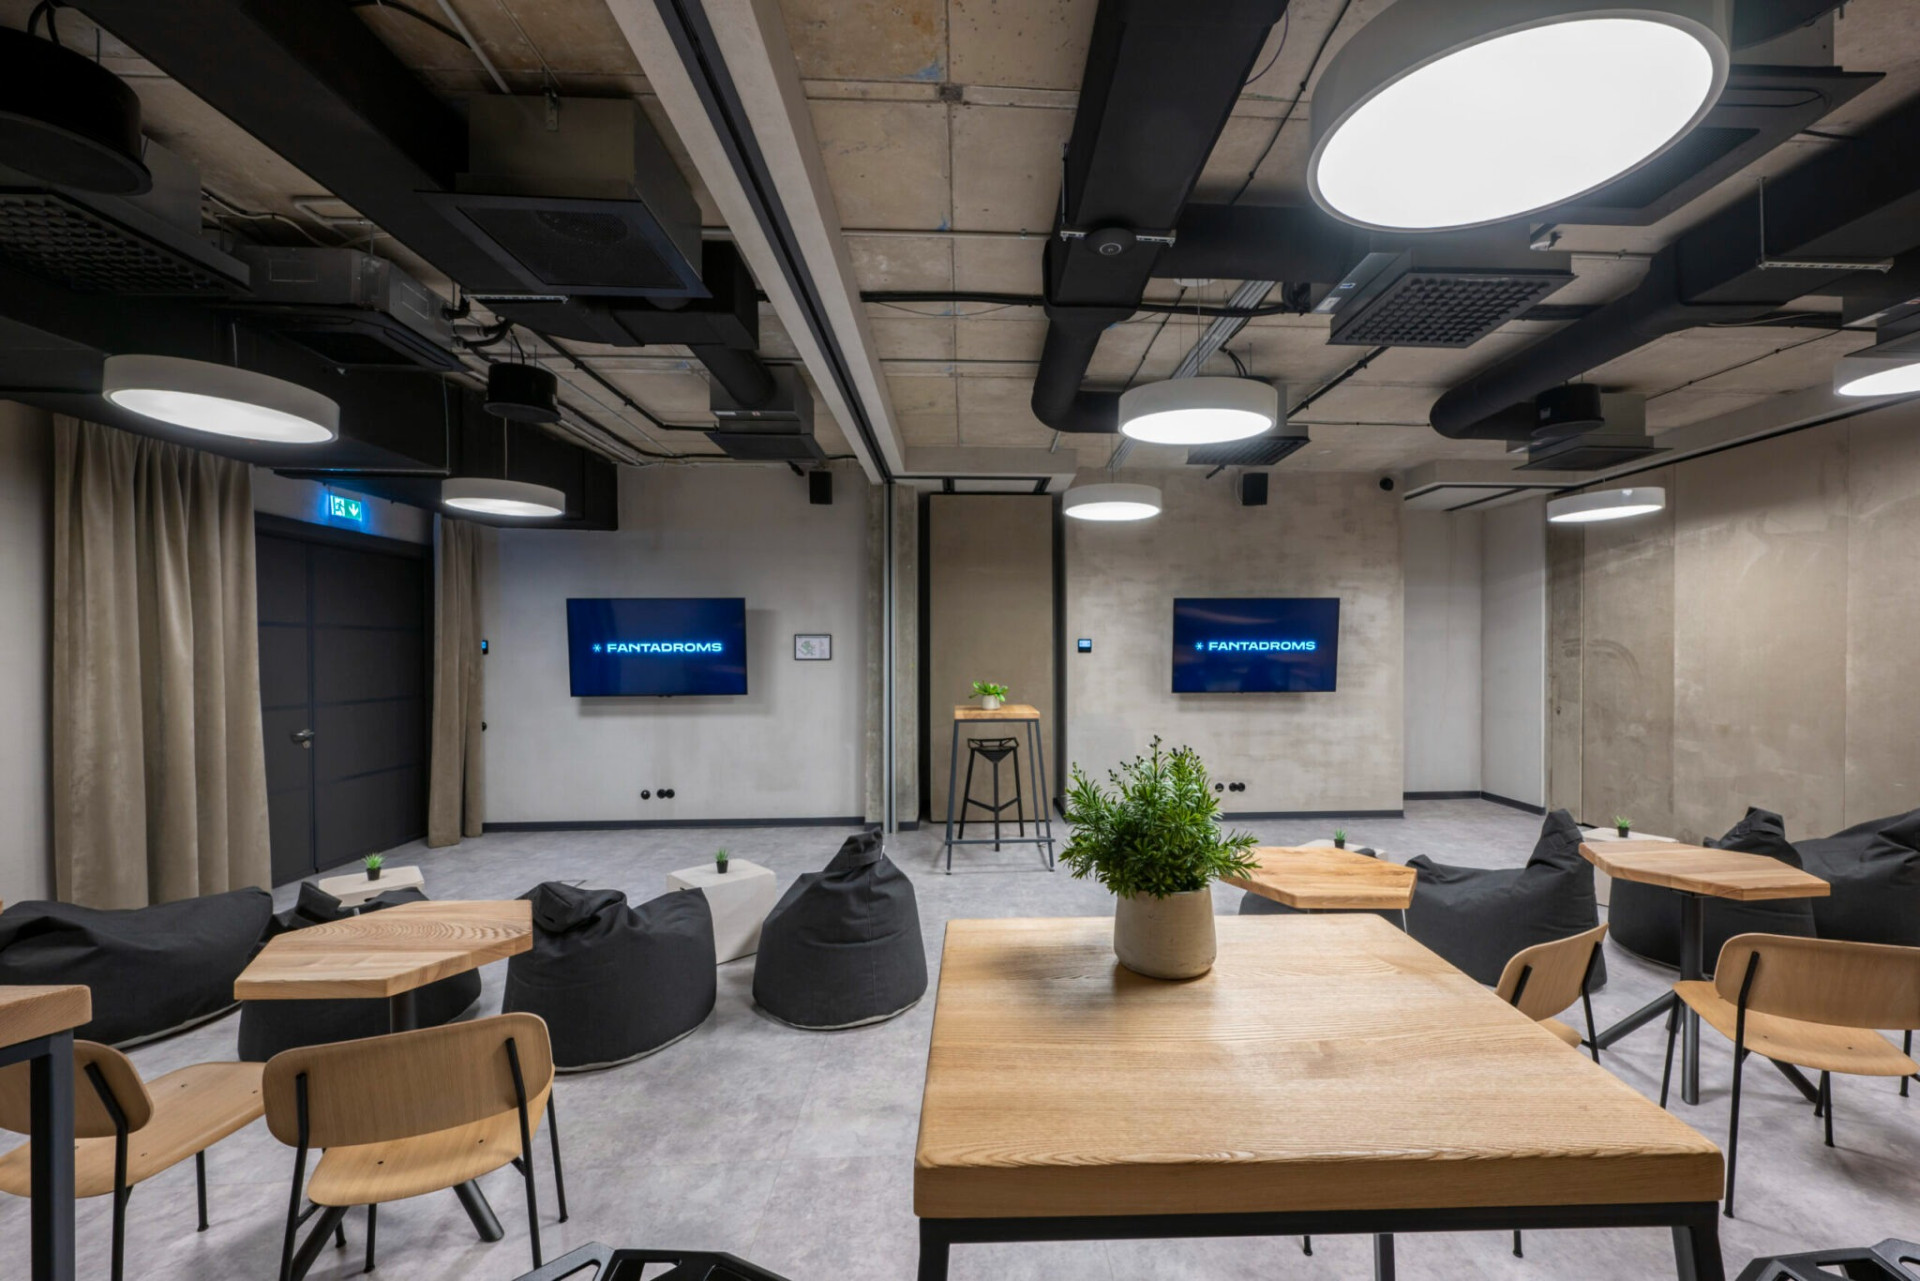
105 m2Felicette is a multifunctional event space for up to 100 guests, which can be divided into three separate areas, each with its own entrance. It is well suited for seminars, workshops, strategy meetings and creative activities, while also serving as a support space for larger events.
The venue is equipped with two high-definition TV screens and adjustable lighting. Felicette can be used as a bar area, VIP lounge, organiser's office, backstage or artists' rooms, cloakroom, or for other event-related purposes. Additional sound and lighting solutions can be provided upon request, and the venue is accessible for people with reduced mobility.

 95
Theater
36
U-shape
44
Boardroom
70
Classroom
80
Banquet
100
Reception
95
Theater
36
U-shape
44
Boardroom
70
Classroom
80
Banquet
100
Reception
Practical Information
Full-service catering
Professional team of chefs and bartenders
Professional live streaming for events
Adaptable furniture for various event formats
Projectors, screens, sound and lighting systems, stage equipment
Changing rooms, kitchen, freight elevator and technical rooms
Movable partition walls for various room layouts
Green outdoor area for activities
Paid parking
Accessible for people with reduced mobility
15,3 km
Hotel ~15-minute walk away